Coastal Living at Its Finest!

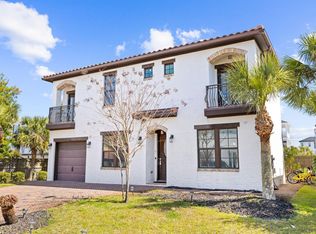
Step into this stunning, fully furnished beach home, built in 2022 and ideally located just two blocks off Scenic Gulf Drive in Miramar Beach. 6 spacious bedrooms, 5.5 bathrooms, and three levels of beautifully designed living space, this home is perfect as a vacation rental investment or a luxurious second home getaway. Enjoy easy access to the sugar-white sands and emerald waters of the Gulf. Just a short walk or quick golf cart ride away. Located near Pompano Joe's, shopping, dining, and all the excitement the Emerald Coast has to offer. First Floor: 3 spacious bedrooms and 2 full bathrooms
Second Floor: Open-concept living area featuring a comfortable living room, well-appointed kitchen, dining space, and a convenient half bath. A small balcony overlooking the backyard adds charm and outdoor appeal.
Third Floor: 3 oversized bedrooms, each with a private en-suite bathroom, offering comfort and privacy for guests or large families . Step outside to your own private backyard oasis, complete with a fully pavered, fenced yard, sparkling private pool, and grill area perfect for entertaining or relaxing after a day at the beach.
This turn-key coastal retreat is ready to enjoy or rent immediately. Don't miss the opportunity to own a slice of paradise on Florida's Gulf Coast! All information is believed to be correct but must be verified by the buyer to buyers satisfaction.
294 days
|
158
|
6
|
Zillow last checked:
Listing updated:
Listed by:
Tanya B Wichterman850-830-4641,
Shore Dreams Realty LLC
Source: ECAOR,MLS#: 985844
Loading...
Facts & features
Interior
Bedrooms & bathrooms
Bedrooms: 6
Bathrooms: 6
Full bathrooms: 5
1/2 bathrooms: 1
Bedroom
Level: First
Area: 132 Square Feet
Dimensions: 12 x 11
Bedroom
Level: First
Area: 132 Square Feet
Dimensions: 12 x 11
Bedroom
Level: First
Area: 132 Square Feet
Dimensions: 11 x 12
Bedroom
Level: Third
Area: 168 Square Feet
Dimensions: 14 x 12
Bedroom
Level: Third
Area: 143 Square Feet
Dimensions: 13 x 11
Bedroom
Level: Third
Area: 143 Square Feet
Dimensions: 13 x 11
Dining room
Level: Second
Area: 192 Square Feet
Dimensions: 12 x 16
Kitchen
Level: Second
Area: 195 Square Feet
Dimensions: 13 x 15
Living room
Level: Second
Area: 210 Square Feet
Dimensions: 15 x 14
Heating
Heat Pump
Cooling
Central Air, Ceiling Fan(s)
Appliances
Included: Cooktop, Dishwasher, Disposal, Microwave, Washer, Electric Water Heater
Laundry: Washer/Dryer Hookup
Features
Crown Molding, Kitchen Island, Woodwork Painted
Flooring: Laminate
Windows: Double Pane Windows
Furnished: Yes
Common walls with other units/homes: No Common Walls
Interior area
Total structure area: 2,488
Total interior livable area: 2,488 sqft
Property
Parking
Parking features: Garage Door Opener, Golf Cart Garage
Explore the cost of this home by adjusting the details. Changes won't be saved.
Principal & interest
$1,547
Mortgage insurance
$0
Property taxes
$170
Home insurance
$105
HOA fees
$0
Utilities
Not included
All calculations are estimates and provided by Zillow, Inc. for informational purposes only. Actual amounts may vary.
HOA fees may include property taxes on listings classified as Co-Ops. Contact the listing agent and/or owner for fee details.
Mortgage interest rates are dependent on a number of factors, including credit score, down payment, and repayment length. Interest rate data provided by Zillow Group Marketplace, Inc. as of 1/1/1970 from various mortgage lenders with which we have lead or other similar arrangements; the Estimated Payment is an average of those rates.
See how much you could borrow to make a competitive offer.