Welcome to this desirable South Nashua townhouse— a rare find in this market. This 2-bedroom, 1.5 bath condo offers a fully applianced kitchen including washer and dryer, plus newer natural gas heat and central air conditioning for year-round comfort. Enjoy peace of mind with a new roof and an upgraded balcony featuring Trex decking and vinyl railings. This home is an excellent opportunity for buyers looking to add their own style and build instant equity with easy cosmetic updates. Located in a top commuter spot, just minutes to the highway, shopping, restaurants, and everything South Nashua has to offer.
Active under contract
Listed by: Keller Williams Gateway Realty • Larry Kittle
$349,900
18 Bluestone Drive, Nashua, NH 03060
2beds
1,140sqft
Condominium, Townhouse
Built in 1981
-- sqft lot
$346,900 Zestimate®
$307/sqft
$-- HOA
What's special
Washer and dryerNew roofNewer natural gas heatFully applianced kitchen
- 28 days |
- 778 |
- 17 |
Zillow last checked:
Listing updated:
Listed by:
Larry Kittle,
Keller Williams Gateway Realty 603-883-8400
Source: PrimeMLS,MLS#: 5095821
Facts & features
Interior
Bedrooms & bathrooms
- Bedrooms: 2
- Bathrooms: 2
- Full bathrooms: 1
- 1/2 bathrooms: 1
Heating
- Natural Gas, Forced Air, Hot Air
Cooling
- Central Air
Appliances
- Included: Dishwasher, Dryer, Gas Range, Refrigerator, Washer, Domestic Water Heater, Electric Water Heater
- Laundry: In Basement
Features
- Natural Light, Natural Woodwork
- Flooring: Carpet, Vinyl
- Windows: Blinds
- Basement: Concrete Floor,Partial,Walkout,Interior Access,Walk-Out Access
Interior area
- Total structure area: 1,700
- Total interior livable area: 1,140 sqft
- Finished area above ground: 1,140
- Finished area below ground: 0
Property
Parking
- Total spaces: 3
- Parking features: Paved, Auto Open, Direct Entry, Assigned, Garage, Parking Spaces 3, Visitor
- Garage spaces: 1
Features
- Levels: Two
- Stories: 2
- Exterior features: Balcony
Lot
- Features: Condo Development, Hilly, Street Lights, Near Shopping
Details
- Parcel number: NASHMAL00189U18
- Zoning description: RC
Construction
Type & style
- Home type: Townhouse
- Property subtype: Condominium, Townhouse
Materials
- Wood Frame, Vertical Siding, Wood Siding
- Foundation: Concrete, Poured Concrete
- Roof: Architectural Shingle
Condition
- New construction: No
- Year built: 1981
Utilities & green energy
- Electric: 100 Amp Service, Circuit Breakers
- Sewer: Public Sewer
- Utilities for property: Cable Available
Community & HOA
Community
- Security: Hardwired Smoke Detector
HOA
- Amenities included: Master Insurance, Landscaping, Basketball Court, Snow Removal, Trash Removal
- Services included: Maintenance Grounds, Plowing, Sewer, Trash, Water, Condo Association Fee
- Additional fee info: Fee: $440
Location
- Region: Nashua
Financial & listing details
- Price per square foot: $307/sqft
- Tax assessed value: $296,000
- Annual tax amount: $4,982
- Date on market: 6/20/2026
- Road surface type: Paved
Estimated market value
$346,900
$330,000 - $364,000
$2,430/mo
Price history
| Date | Event | Price |
|---|---|---|
| 6/20/2026 | Listed for sale | $349,900+232.9%$307/sqft |
Source:  PrimeMLS #5095821 Report a problem PrimeMLS #5095821 Report a problem | ||
| 3/15/2011 | Sold | $105,100-19.1%$92/sqft |
Source: Public Record Report a problem | ||
| 3/3/2011 | Price change | $129,900+100597.7%$114/sqft |
Source: foreclosure.com Report a problem | ||
| 2/25/2011 | Price change | $129-99.9% |
Source: foreclosure.com Report a problem | ||
| 2/19/2011 | Price change | $129,900$114/sqft |
Source: foreclosure.com Report a problem | ||
| 1/16/2011 | Price change | -- |
Source: Williams & Williams Worldwide Real Estate Auction Report a problem | ||
| 12/12/2010 | Price change | $129,900-7.1%$114/sqft |
Source: foreclosure.com Report a problem | ||
| 10/29/2010 | Listed for sale | $139,900-12.1%$123/sqft |
Source: foreclosure.com Report a problem | ||
| 10/26/2010 | Sold | $159,200+6.2%$140/sqft |
Source: Public Record Report a problem | ||
| 9/18/2010 | Listed for sale | $149,900+21.9%$131/sqft |
Source: foreclosure.com Report a problem | ||
| 6/20/2001 | Sold | $123,000+53.9%$108/sqft |
Source: Public Record Report a problem | ||
| 7/20/1999 | Sold | $79,900$70/sqft |
Source: Public Record Report a problem | ||
Public tax history
| Year | Property taxes | Tax assessment |
|---|---|---|
| 2024 | $4,706 +7.2% | $296,000 +23% |
| 2023 | $4,388 +0.9% | $240,700 |
| 2022 | $4,349 +22.6% | $240,700 +57.6% |
| 2021 | $3,546 +2.7% | $152,700 |
| 2020 | $3,453 +3.9% | $152,700 |
| 2019 | $3,323 +2.6% | $152,700 |
| 2018 | $3,239 +6.8% | $152,700 +29.8% |
| 2017 | $3,033 +2.9% | $117,600 |
| 2016 | $2,948 +2.2% | $117,600 |
| 2015 | $2,885 +2% | $117,600 |
| 2014 | $2,828 | $117,600 |
| 2005 | -- | -- |
| 2004 | -- | -- |
| 2003 | -- | -- |
| 2002 | -- | -- |
| 2001 | -- | $81,500 |
Find assessor info on the county website
Monthly payment
Est. payment
Payment breakdown
Explore the cost of this home by adjusting the details. Changes won't be saved.Climate risks
Neighborhood: 03060
Nearby schools
GreatSchools rating
- 8/10Sunset Heights SchoolGrades: K-5Distance: 1.1 mi
- 6/10Fairgrounds Middle SchoolGrades: 6-8Distance: 2.3 mi
- 7/10Nashua High School SouthGrades: 9-12Distance: 3.6 mi
Schools provided by the listing agent
- Elementary: Sunset Heights School
- Middle: Fairgrounds Middle School
- High: Nashua High School South
- District: Nashua School District
Source: PrimeMLS. This data may not be complete. We recommend contacting the local school district to confirm school assignments for this home.
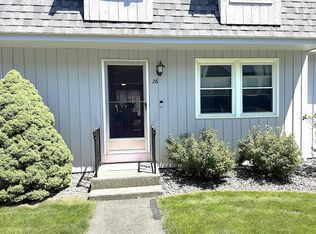
- $399,9992 bd2 ba1.1k sqft26 Bluestone Dr #26, Nashua, NH 03060For Sale
- $377,5002 bd2 ba1.4k sqft3 Bluestone Dr, Nashua, NH 03060Off Market
- $341,8002 bd1 ba1.1k sqft4 Bluestone Dr, Nashua, NH 03060Off Market
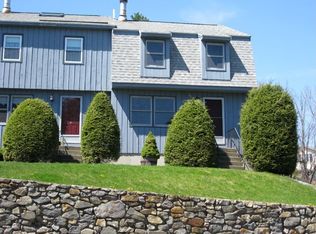
- $---- bd-- ba-- sqft17 Bluestone Dr, Nashua, NH 03060Off Market
- $366,6002 bd1 ba1.2k sqft2 Bluestone Dr, Nashua, NH 03060Off Market
- $335,8002 bd2 ba1.1k sqft8 Bluestone Dr #8, Nashua, NH 03060Off Market
- $354,6002 bd1 ba1.2k sqft14 Bluestone Dr, Nashua, NH 03060Off Market
- $363,2002 bd2 ba1.1k sqft17 Bluestone Dr, Nashua, NH 03060Off Market
A local agent can set up tours, give advice and negotiate with sellers.
A local lender can help you make sure your offer is ready when you are.
Similar homes
- $399,9992 bd2 ba1.1k sqft26 Bluestone Dr #26, Nashua, NH 03060For SaleMLS ID #73538019, Stephanie Desmarais, WEICHERT, REALTORS® - Peterson & Associates. MLS PIN
- $338,9002 bd2 ba1.6k sqftPearl Place Condominium, Nashua, NH 03060Active
 MLS ID #5088961, Thanasi (TC) Liakos. PrimeMLS
 - $295,0002 bd1 ba810 sqft7 Autumn Leaf Drive #24, Nashua, NH 03060Active
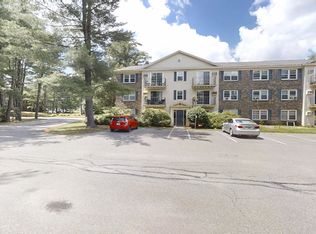 MLS ID #5097350, Kevin M Gettings. PrimeMLS
 - $380,0002 bd2 ba1.3k sqftWestgate Village, Nashua, NH 03062Active
 MLS ID #5098878, Kyle P Pettit. PrimeMLS
 - $275,0002 bd1 ba810 sqftGreenwood Village, Nashua, NH 03060ActiveMLS ID #5094114, Kathy H Snyder. PrimeMLS
- $330,0003 bd2 ba1.2k sqftBorder Brook Terrace, Nashua, NH 03062ActiveMLS ID #5097097, Vijay Kammila. PrimeMLS
- $349,0002 bd1 ba742 sqft51 Nagle Street, Nashua, NH 03060ActiveMLS ID #5097155, Maurice Robichaud. PrimeMLS
- $327,5002 bd2 ba1.1k sqftCandlewood Park, Nashua, NH 03062ActiveMLS ID #5089386, Alicia Richards. PrimeMLS
- $375,0002 bd2 ba1.2k sqft256 Stonebridge Drive, Nashua, NH 03063ActiveMLS ID #5099053, Fatima Aljic. PrimeMLS
- $350,0002 bd2 ba1.3k sqftHarris Pond, Merrimack, NH 03054ActiveMLS ID #5092109, Cassie Eaton. PrimeMLS
- $299,0002 bd2 ba1.3k sqftElmwood Village Condo Ass, Hudson, NH 03051ActiveMLS ID #5099351, Idena Price. PrimeMLS
- $299,9002 bd2 ba1.1k sqftWestgate Village, Nashua, NH 03062ActiveMLS ID #5099353, Bridget Partridge. PrimeMLS
- $379,9002 bd2 ba1k sqftCannongate III, Nashua, NH 03063ActiveMLS ID #5089477, Megan Cardin. PrimeMLS
- $364,9003 bd2 ba1.6k sqft6 Rangers Drive #A, Hudson, NH 03051ActiveMLS ID #5094350, Mary Jo Gilloon Huebel. PrimeMLS
- $345,0002 bd1 ba960 sqftRiver Pines, Nashua, NH 03062For SaleMLS ID #602571, Sales Representative. MHBO
- $295,0002 bd2 ba1.1k sqftRiver Pines, Nashua, NH 03062For SaleMLS ID #574180, Sales Representative. MHBO
- $329,9002 bd2 ba1.2k sqft79 Oakridge Dr #79, Londonderry, NH 03053For SaleMLS ID #73512441, Juliette Bergeron, RE/MAX Innovative Properties. MLS PIN
- $199,9002 bd1 ba960 sqftRiver Pines, Nashua, NH 03062For SaleMLS ID #599314, Sales Representative. MHBO
- $350,0002 bd1 ba1k sqftWinding Brook Condominimums, Dracut, MA 01826For SaleMLS ID #73543784, Mark Beliveau, Lamacchia Realty, Inc.. MLS PIN
- $310,0002 bd2 ba1.2k sqft4 Manorcrest Drive, Nashua, NH 03062ActiveMLS ID #5096429, Eleanor Connors. PrimeMLS
