Skip main navigation
For sale
  • Price cut: $50K (5/14)
    $399,000

    18 Bolton Branch Ln, Huntly, VA 22640

    2beds
    1,042sqft
    : 
    Loading
    Get pre-qualified
    Single Family Residence
    Built in 1973
    5.29 Acres Lot
    $387,400 Zestimate®
    $383/sqft
    $-- HOA

    What's special

    Open floor planTwo bedroomsNew sidingNew roof
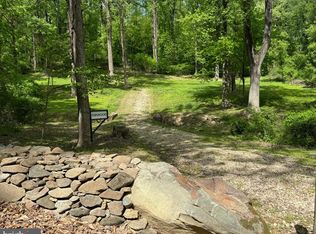
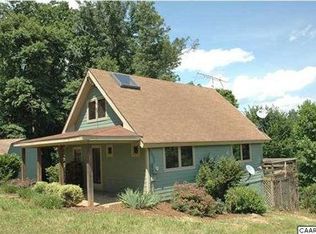
    MAJOR PRICE DROP! Don't miss this opportunity! The Seller has fully renovated this turnkey two-bedroom, two bath home, surrounded by a forest of towering trees on 5.29 acres. The open floor plan offers a bright kitchen with new appliances, cabinets and countertop, and a cozy living room and dining area; a full bath completes the first floor. The second floor provides two bedrooms and another full bath that includes a washer and dryer. This property enjoys wooded views from a large deck overlooking the beautiful pond in the front yard. The house is low maintenance, with a new roof, new siding, and an updated septic system in 2025. If you like hiking, the Shenandoah National Park is accessible nearby. The village of Flint Hill, a few minutes away, offers The Dark Horse Pub and The Blue Door, two great local restaurants. Also in Flint Hill is a gas station (a great convenience as we don’t have many in Rappahannock County!) and a small country store. The county seat of Washington, Virginia is a ten-minute ride on scenic back roads, where the Inn at Little Washington, Patty O’s restaurant, Ballard’s gift shop, and a wine and chocolate shop make a visit to this historic town a pleasure. Also, there are numerous wineries close at hand; experience a different one every weekend, beginning with Rappahannock Cellars just a few miles away on Route 522. You will love this home. It has everything you need and more than you would expect in a small package. While it would make a comfortable full-time home, it would also make a great weekend getaway from big Washington, via Route 66 and the town of Front Royal.
    133 days
    |
    2,099
    |
    191
    |

    Zillow last checked:

    Listing updated:

    Listed by:

    SHARON LUKE 540-219-4584,

    Cheri Woodard Realty

    Source: Bright MLS,MLS#: VARP2002498MLS Logo

    Loading...

      Facts & features

      Interior

      Bedrooms & bathrooms
      • Bedrooms: 2
      • Bathrooms: 2
      • Full bathrooms: 2
      • Main level bathrooms: 1
      Basement
      • Area: 0
      Heating
      • Heat Pump, Electric
      Cooling
      • Heat Pump, Electric
      Appliances
      • Included: Electric Water Heater
      Features
      • Has basement: No
      • Has fireplace: No
      Interior area
      • Total structure area: 1,042
      • Total interior livable area: 1,042 sqft
      • Finished area above ground: 1,042
      • Finished area below ground: 0

      Property

      Parking
      • Total spaces: 4
      • Parking features: Gravel, Driveway, Off Street
      • Uncovered spaces: 4
      Accessibility
      • Accessibility features: None
      Features
      • Levels: Two
      • Stories: 2
      • Pool features: None
      • Has view: Yes
      • View description: Pond, Trees/Woods
      • Has water view: Yes
      • Water view: Pond
      Lot
      • Size: 5.29 Acres
      • Features: Rural
      Details
      • Additional structures: Above Grade, Below Grade
      • Parcel number: 4 1 4
      • Zoning: AGRICULTURE
      • Special conditions: Standard

      Construction

      Type & style
      • Home type: SingleFamily
      • Architectural style: Cottage
      • Property subtype: Single Family Residence
      Materials
      • Vinyl Siding
      • Foundation: Crawl Space
      • Roof: Asphalt,Metal
      Condition
      • New construction: No
      • Year built: 1973
      • Major remodel year: 2025

      Utilities & green energy

      • Sewer: On Site Septic
      • Water: Well

      Community & HOA

      Community
      • Subdivision: Hittles Mill Estates
      HOA
      • Has HOA: No
      Location
      • Region: Huntly

      Financial & listing details

      • Price per square foot: $383/sqft
      • Tax assessed value: $207,500
      • Annual tax amount: $1,307
      • Date on market: 3/2/2026
      • Listing agreement: Exclusive Right To Sell
      • Listing terms: Conventional
      • Ownership: Fee Simple
      • Road surface type: Gravel

        Estimated market value

        $387,400

        $368,000 - $407,000

        $1,821/mo

        Price history

        DateEventPrice
        5/14/2026Price change$399,000-11.1%$383/sqft
        Source: Bright MLS #VARP2002498 Report a problem
        4/10/2026Price change$449,000-5.5%$431/sqft
        Source: Bright MLS #VARP2002498 Report a problem
        3/2/2026Listed for sale$475,000$456/sqft
        Source: Bright MLS #VARP2002498 Report a problem
        1/1/2026Listing removed$475,000$456/sqft
        Source: Bright MLS #VARP2002108 Report a problem
        8/5/2025Price change$475,000-4%$456/sqft
        Source: Bright MLS #VARP2002108 Report a problem
        6/16/2025Listed for sale$495,000$475/sqft
        Source: Bright MLS #VARP2002108 Report a problem

        Public tax history

        Tax history is unavailable.

        Monthly payment

        Est. payment

        Payment breakdown

        Explore the cost of this home by adjusting the details. Changes won't be saved.
        All calculations are estimates and provided by Zillow, Inc. for informational purposes only. Actual amounts may vary.
        HOA fees may include property taxes on listings classified as Co-Ops. Contact the listing agent and/or owner for fee details.
        Mortgage interest rates are dependent on a number of factors, including credit score, down payment, and repayment length. Interest rate data provided by Zillow Group Marketplace, Inc. as of 1/1/1970 from various mortgage lenders with which we have lead or other similar arrangements; the Estimated Payment is an average of those rates.
        See how much you could borrow to make a competitive offer.

        Climate risks

        Neighborhood: 22640

        Getting around

        0 / 100
        Car-Dependent

        Nearby schools

        GreatSchools rating
        Schools provided by the listing agent
        • District: Rappahannock County Public Schools

        Source: Bright MLS. This data may not be complete. We recommend contacting the local school district to confirm school assignments for this home.

        A local agent can set up tours, give advice and negotiate with sellers.

        Browse local experts

        Similar homes