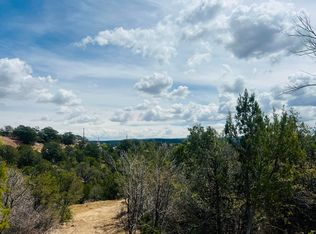
Just 17 minutes from Tramway and I40! Breathtaking views! Open concept home with 2, possible 3 living areas. 5 Bedroom, but could possibly be a 6th bedroom. The 6th room has a huge closet, fireplace and a small room with a sink. Potential for an in-law quarters. Extra large primary bedroom and very large primary bath with step in shower, double sink vanity and very large walk in closet. Outdoor deck almost completely surrounds the home. Large windows offer beautiful views of sunrise and sunsets! Quiet cul de sac with automatic gate. Oversized 3 car garage for storage, vehicles or workshop.
For sale
$695,000
18 Boulder Ln, Cedar Crest, NM 87008
5beds
3,752sqft
Single Family Residence
Built in 1985
2.25 Acres Lot
$673,900 Zestimate®
$185/sqft
$-- HOA
What's special
- 22 days |
- 1,374 |
- 80 |
Zillow last checked:
Listing updated:
Listed by:
The Rodgers Neighborhood 505-514-5356,
Real Broker, LLC 505-557-4976
Source: SWMLS,MLS#: 1105484
Loading...
Facts & features
Interior
Bedrooms & bathrooms
- Bedrooms: 5
- Bathrooms: 3
- Full bathrooms: 3
Primary bedroom
- Level: Main
- Area: 323
- Dimensions: 19 x 17
Bedroom 2
- Level: Main
- Area: 143
- Dimensions: 13 x 11
Bedroom 3
- Level: Main
- Area: 143
- Dimensions: 13 x 11
Bedroom 4
- Level: Main
- Area: 143
- Dimensions: 13 x 11
Bedroom 5
- Level: Main
- Area: 143
- Dimensions: 13 x 11
Dining room
- Level: Main
- Area: 289
- Dimensions: 17 x 17
Kitchen
- Level: Main
- Area: 169
- Dimensions: 13 x 13
Living room
- Level: Main
- Area: 336
- Dimensions: 21 x 16
Heating
- Forced Air, Propane, Multiple Heating Units
Cooling
- Evaporative Cooling, Multi Units
Appliances
- Included: Built-In Electric Range, Dishwasher, Microwave, Refrigerator
- Laundry: Electric Dryer Hookup
Features
- Breakfast Bar, Bathtub, Ceiling Fan(s), Cathedral Ceiling(s), Separate/Formal Dining Room, Dual Sinks, Entrance Foyer, Family/Dining Room, Great Room, Garden Tub/Roman Tub, High Ceilings, High Speed Internet, Home Office, In-Law Floorplan, Kitchen Island, Living/Dining Room, Multiple Living Areas, Pantry, Skylights, Soaking Tub, Separate Shower
- Flooring: Carpet, Tile, Wood
- Windows: Double Pane Windows, Insulated Windows, Skylight(s)
- Has basement: No
- Number of fireplaces: 2
- Fireplace features: Custom
Interior area
- Total structure area: 3,752
- Total interior livable area: 3,752 sqft
Video & virtual tour
Property
Parking
- Total spaces: 3
- Parking features: Attached, Garage, Garage Door Opener, Oversized
- Attached garage spaces: 3
Features
- Levels: Two
- Stories: 2
- Patio & porch: Deck
- Exterior features: Deck, Propane Tank - Owned
- Fencing: Gate
- Has view: Yes
Lot
- Size: 2.25 Acres
- Features: Cul-De-Sac, Landscaped, Views, Wooded
Details
- Parcel number: 103006032105040305
- Zoning description: A-2
Construction
Type & style
- Home type: SingleFamily
- Architectural style: Contemporary
- Property subtype: Single Family Residence
Materials
- Brick Veneer, Frame, Wood Siding
- Roof: Pitched,Shingle
Condition
- Resale
- New construction: No
- Year built: 1985
Details
- Builder name: Westwind
Utilities & green energy
- Sewer: Septic Tank
- Water: Community/Coop
- Utilities for property: Electricity Connected, Propane, Water Connected
Green energy
- Energy generation: None
Community & HOA
Community
- Security: Security Gate, Smoke Detector(s)
- Subdivision: Amended Sierra Vista South Estates
Location
- Region: Cedar Crest
Financial & listing details
- Price per square foot: $185/sqft
- Tax assessed value: $567,839
- Annual tax amount: $5,674
- Date on market: 6/13/2026
- Cumulative days on market: 17 days
- Listing terms: Cash,Conventional,FHA,VA Loan
- Road surface type: Paved
Estimated market value
$673,900
$640,000 - $708,000
$4,006/mo
Price history
| Date | Event | Price |
|---|---|---|
| 6/19/2026 | Listed for sale | $695,000+33.7%$185/sqft |
Source: | ||
| 10/22/2020 | Sold | -- |
Source: | ||
| 9/11/2020 | Pending sale | $519,900$139/sqft |
Source: Coldwell Banker Legacy #967903 Report a problem | ||
| 8/20/2020 | Listed for sale | $519,900$139/sqft |
Source: Coldwell Banker Legacy #967903 Report a problem | ||
| 8/1/2020 | Pending sale | $519,900$139/sqft |
Source: Coldwell Banker Legacy #967903 Report a problem | ||
| 7/22/2020 | Price change | $519,900-1.9%$139/sqft |
Source: Coldwell Banker Legacy #967903 Report a problem | ||
| 6/22/2020 | Price change | $529,900-1%$141/sqft |
Source: Coldwell Banker Legacy #967903 Report a problem | ||
| 5/10/2020 | Listed for sale | $535,000$143/sqft |
Source: Coldwell Banker Legacy #967903 Report a problem | ||
Public tax history
| Year | Property taxes | Tax assessment |
|---|---|---|
| 2025 | $5,674 +3.4% | $189,261 +3% |
| 2024 | $5,488 +0.5% | $183,749 +1.9% |
| 2023 | $5,461 +3.5% | $180,335 +3% |
| 2022 | $5,275 +3.5% | $175,083 +3% |
| 2021 | $5,096 +36.8% | $169,983 +40.4% |
| 2020 | $3,724 | $121,108 +3% |
| 2019 | -- | $117,581 |
| 2018 | $3,113 -5.7% | $117,581 +3% |
| 2017 | $3,301 +6.9% | $114,157 +6.1% |
| 2016 | $3,087 -97.2% | $107,604 -1% |
| 2015 | $108,662 +2876.8% | $108,662 -14.5% |
| 2014 | $3,650 | $127,107 -1% |
| 2013 | $3,650 | $128,395 +3% |
| 2012 | -- | $124,655 +3% |
| 2011 | -- | $121,026 +3% |
| 2010 | -- | $117,501 +3% |
| 2009 | -- | $114,078 +3% |
| 2008 | -- | $110,756 +3% |
| 2007 | -- | $107,531 +3% |
| 2006 | -- | $104,399 +3% |
| 2005 | -- | $101,358 +3% |
| 2004 | -- | $98,406 +3% |
| 2003 | -- | $95,540 +3% |
| 2002 | -- | $92,757 -3.1% |
| 2001 | -- | $95,723 +7.4% |
| 2000 | -- | $89,091 |
Find assessor info on the county website
Monthly payment
Est. payment$--/mo
Payment breakdown
Explore the cost of this home by adjusting the details. Changes won't be saved.All calculations are estimates and provided by Zillow, Inc. for informational purposes only. Actual amounts may vary.
HOA fees may include property taxes on listings classified as Co-Ops. Contact the listing agent and/or owner for fee details.
Mortgage interest rates are dependent on a number of factors, including credit score, down payment, and repayment length. Interest rate data provided by Zillow Group Marketplace, Inc. as of 1/1/1970 from various mortgage lenders with which we have lead or other similar arrangements; the Estimated Payment is an average of those rates.
See how much you could borrow to make a competitive offer.
Climate risks
Neighborhood: 87008
Getting around
7 / 100
Car-DependentNearby schools
GreatSchools rating
- 6/10A. Montoya Elementary SchoolGrades: PK-5Distance: 3.4 mi
- 8/10Roosevelt Middle SchoolGrades: 6-8Distance: 3.3 mi
- 5/10Manzano High SchoolGrades: PK-12Distance: 8.9 mi
Schools provided by the listing agent
- Elementary: A Montoya
- Middle: Roosevelt
- High: Manzano
Source: SWMLS. This data may not be complete. We recommend contacting the local school district to confirm school assignments for this home.
A local agent can set up tours, give advice and negotiate with sellers.
- New Mexico
- Bernalillo County
- Cedar Crest
- 87008
- 18 Boulder Ln


