Skip main navigation
Off market
  • $558,500

    18 Boulder Ln, Goldens Bridge, NY 10526

    2beds
    1,200sqft
    SingleFamily
    Built in 1978
    2,591 Square Feet Lot
    $558,500 Zestimate®
    $465/sqft
    $4,461 Estimated rent

    Home value

    $558,500

    $525,000 - $592,000

    $4,461/mo

    Zestimate® history
    Loading
    Loading...

    Owner options

    List your home for rent

    $4,461/mo

    Rent Zestimate®

    Find your next renter with Zillow Rental Manager. Plus, with online applications, you can quickly screen prospective tenants – for free.

    Learn more

    $4,461/mo

    Rent Zestimate®

    Refinance and save

    $3,727/mo

    Est. payment

    Refinancing to a lower rate could help reduce your monthly payments and save thousands over the life of the loan.

    See today's rates

    $3,727/mo

    Est. payment

    Explore your selling options

    Work with a Zillow partner agent

    Leverage their expertise and Zillow's premium Showcase listings to get your home seen by more buyers.

    Get started

    List with your own agent

    Get your home in front of millions of buyers by listing it on Zillow.

    Learn how to do it

    Sell it yourself

    Take full control of how buyers see your home on Zillow by listing For Sale by Owner (FSBO).

    List your home

    What's special

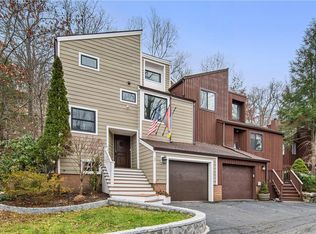
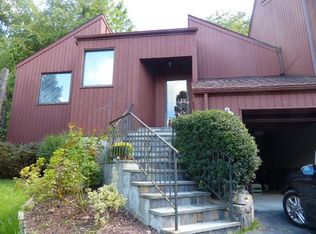
    Elegant living in this completely updated townhouse. From the foyer walk up four steps into the bright and open living room with a cathedral ceiling, sky light, cherry hardwood floors throughout and views bringing nature indoors. The dining room features a stunning light fixture and sliding glass doors out to the patio a serene space surrounded by greenery. A seamless flow for entertaining leads from the dining room to the kitchen - Caesarstone quartz countertops, a glass backsplash, KitchenAid and LG appliances, recessed and under cabinet lighting, pullout drawers and spice rack, and a maple hardwood floor make this a chef's dream. The second level has a bedroom suite with an updated bath. On the third level is the Master Bedroom suite with walk in closets and an updated bath with a soaking tub. The finished lower level adds additional space to relax, workout, use as a home office or guest space. One mile to Metro North Goldens Bridge station, shops, and I 684.

    This property is off market, which means it's not currently listed for sale or rent on Zillow. This may be different from what's available on other websites or public sources.

    Facts & features

    Interior

    Bedrooms & bathrooms
    • Bedrooms: 2
    • Bathrooms: 3
    • Full bathrooms: 2
    • 1/2 bathrooms: 1
    Features
    • Eat-in Kitchen, Entrance Foyer, Master Bath, Powder Room, Storage, Walk-In Closet(s), Cathedral Ceiling(s), Formal Dining Room
    • Windows: Skylight(s)
    • Basement: Finished
    Interior area
    • Total interior livable area: 1,200 sqft

    Property

    Features
    • Patio & porch: Patio
    Lot
    • Size: 2,591 sqft
    • Features: Near Public Transit
    Details
    • Parcel number: 55300011139106007I

    Construction

    Type & style
    • Home type: SingleFamily
    • Architectural style: Townhouse
    Condition
    • Year built: 1978

    Utilities & green energy

    • Sewer: Public Sewer
    • Water: Public

    Community & neighborhood

    Location
    • Region: Goldens Bridge

    HOA & financial

    HOA
    • Has HOA: Yes
    • HOA fee: $50 monthly
    • Services included: Snow Removal

    Other

    Other facts
    • Appliances: Dryer, Refrigerator, Dishwasher, Washer, Range, Microwave
    • ConstructionMaterials: Frame, Wood Siding
    • Basement: Finished
    • Cooling: Central Air
    • Flooring: Hardwood
    • Heating: Forced Air, Electric
    • Inclusions: Dryer, Dishwasher, Refrigerator, Washer, Oven/Range, Garage Door Opener, Microwave, Shades/Blinds, Light Fixtures, Garage Remote, Attic Fan, Flat Screen TV Bracket
    • InteriorFeatures: Eat-in Kitchen, Entrance Foyer, Master Bath, Powder Room, Storage, Walk-In Closet(s), Cathedral Ceiling(s), Formal Dining Room
    • PropertyType: Residential
    • PatioAndPorchFeatures: Patio
    • WaterSource: Public
    • SeniorCommunityYN: 0
    • WindowFeatures: Skylight(s)
    • ParkingFeatures: Attached, Driveway
    • ArchitecturalStyle: Townhouse
    • LotFeatures: Near Public Transit
    • Sewer: Public Sewer
    • CommunityFeatures: Park
    • AtticDescription: Unfinished
    • HotWater: Electric Stand Alone
    • AssociationFeeIncludes: Snow Removal
    • FireplaceYN: 0
    • PoolPrivateYN: 0
    • SpaYN: 0

    Price history

    DateEventPrice
    10/27/2020Sold$416,000-2.7%$347/sqft
    Source: OneKey® MLS as distributed by MLS GRID #H6044586 Report a problem
    6/12/2020Listed for sale$427,500$356/sqft
    Source: Coldwell Banker Res Brokerage #H6044586 Report a problem

    Public tax history

    YearProperty taxesTax assessment
    2025-- $27,700
    2024-- $27,700
    2023-- $27,700
    2022-- $27,700
    2021-- $27,700
    2020-- $27,700
    2019-- $27,700
    2018-- $27,700
    2017-- $27,700
    2016-- $27,700
    2015-- $27,700

    Find assessor info on the county website

    Neighborhood: 10526

    Nearby schools

    GreatSchools rating
    Schools provided by the listing agent
    • Elementary: Increase Miller Elementary School
    • Middle: John Jay Middle School
    • High: John Jay High School
    • District: Katonah Lewisboro

    Source: The MLS. This data may not be complete. We recommend contacting the local school district to confirm school assignments for this home.