Skip main navigation
Off market
Street View
  • Tax assessed value
    $186,440

    18 Bouton St, Norwalk, CT 06854

    7beds
    2,729sqft
    MultiFamily
    Built in 1942
    -- sqft lot
    $-- Zestimate®
    $68/sqft
    $2,684 Estimated rent

    Home value

    Not available

    Estimated sales range

    Not available

    $2,684/mo

    Zestimate® history
    Loading
    Loading...

    Owner options

    List your home for rent

    $2,684/mo

    Rent Zestimate®

    Find your next renter with Zillow Rental Manager. Plus, with online applications, you can quickly screen prospective tenants – for free.

    Learn more

    $2,684/mo

    Rent Zestimate®

    Refinance and save

    $1,051/mo

    Est. payment

    Refinancing to a lower rate could help reduce your monthly payments and save thousands over the life of the loan.

    See today's rates

    $1,051/mo

    Est. payment

    Explore your selling options

    Work with a Zillow partner agent

    Leverage their expertise and Zillow's premium Showcase listings to get your home seen by more buyers.

    Get started

    List with your own agent

    Get your home in front of millions of buyers by listing it on Zillow.

    Learn how to do it

    Sell it yourself

    Take full control of how buyers see your home on Zillow by listing For Sale by Owner (FSBO).

    List your home

    What's special

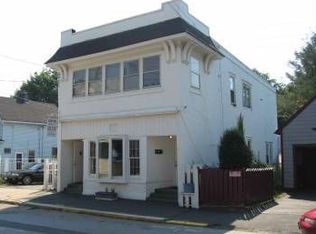
    Create and conquer all of your business goals with this one-of-a-kind multifaceted dream! This unique property is zoned as "Neighborhood Business", giving you endless possibilities for types of businesses, such as a workshop, office space, retail space, and more. Closest to the road, the multi-family property draws you in with its brick charm and welcoming porch. Each unit, one with 4 bedrooms, and the other with 3 bedrooms, can use the large fenced-in backyard area. The residential space boasts over 2,729 sq. ft. of living space, with the addition of 1,206 sq. ft. in the attic and 1,206 sq. ft. in the heated basement area. Each unit has its own entry, full kitchen, washer/dryer hookups, and plenty of storage space. The attached garage provides parking for 4 cars, with the addition of an attached concrete warehouse/storage space that leads into the large commercial space! Renovated in 2009, this immense space provides 2 bay doors, concrete floors, and a second-floor w/ framework ready for any business. The parking lot in the rear provides outdoor parking for up to 12 cars. These properties sit right in the heart of South Norwalk- walking distance from the train, bus stations, shopping, and restaurants! With both a multi-family property and commercial space, the use of this land is ready for your creativity!

    This property is off market, which means it's not currently listed for sale or rent on Zillow. This may be different from what's available on other websites or public sources.

    Facts & features

    Interior

    Bedrooms & bathrooms
    • Bedrooms: 7
    • Bathrooms: 2
    • Full bathrooms: 2
    Heating
    • Baseboard, Gas
    Cooling
    • None
    Appliances
    • Included: Washer
    • Laundry: All Units Have Hook-Ups, Washer/Dryer All Units, In Units
    Features
    • Basement: Partially finished
    • Attic: Storage, Floored, Walk-up
    • Has fireplace: Yes
    Interior area
    • Total interior livable area: 2,729 sqft

    Property

    Parking
    • Parking features: Garage - Attached, Garage - Detached
    Features
    • Patio & porch: Patio, Porch
    • Exterior features: Brick
    • Waterfront features: Not Applicable
    Lot
    • Size: 6,970 sqft
    • Features: Level
    Details
    • Parcel number: NORWM:2B:68L:8
    • Zoning: NB

    Construction

    Type & style
    • Home type: MultiFamily
    • Architectural style: Conventional
    Materials
    • Frame
    • Roof: Asphalt
    Condition
    • Year built: 1942

    Utilities & green energy

    • Sewer: Public Sewer
    • Water: Public Water Connected
    Green energy
    • Green verification: ENERGY STAR Certified Homes

    Community & neighborhood

    Location
    • Region: Norwalk

    HOA & financial

    Other financial information
    • Total actual rent: 750000

    Other

    Other facts
    • Sewer: Public Sewer
    • Heating: Baseboard, Natural Gas
    • FireplaceYN: true
    • Roof: Asphalt
    • GarageYN: true
    • AttachedGarageYN: true
    • Basement: Partially Finished, Heated, Sump Pump, Full With Walk-Out
    • AssociationYN: 0
    • HeatingYN: true
    • NumberOfUnitsTotal: 2
    • PatioAndPorchFeatures: Patio, Porch
    • FireplacesTotal: 1
    • CommunityFeatures: Playground, Walk to Bus Lines, Public Transportation, Shopping/Mall, Library, Public Rec Facilities
    • ConstructionMaterials: Brick
    • Zoning: NB
    • NumberOfUnitsInCommunity: 2
    • LotFeatures: Level
    • YearBuiltSource: Owner
    • GreenBuildingVerificationType: ENERGY STAR Certified Homes
    • ExteriorFeatures: Garden, Lighting, Breezeway, Barbecue
    • ParkingFeatures: Detached Garage, Attached Garage, Parking Lot
    • Attic: Storage, Floored, Walk-up
    • WaterSource: Public Water Connected
    • FoundationDetails: Masonry
    • WaterfrontFeatures: Not Applicable
    • TotalActualRent: 750000.00
    • ArchitecturalStyle: Units on different Floors
    • LaundryFeatures: All Units Have Hook-Ups, Washer/Dryer All Units, In Units
    • CoListAgentEmail: omarcruzrealty@gmail.com
    • CoListAgentFullName: Omar Cruz
    • MlsStatus: Active

    Price history

    DateEventPrice
    11/24/2020Sold$550,000-26.7%$202/sqft
    Source: Smart MLS #170355768 Report a problem
    1/7/2020Listing removed$750,000$275/sqft
    Source: Executive Real Estate #170241128 Report a problem
    12/19/2019Listed for sale$750,000$275/sqft
    Source: Executive Real Estate #170241128 Report a problem

    Public tax history

    YearProperty taxesTax assessment
    2018$4,960 +3.6%$186,440
    2017$4,788 +1.2%$186,440
    2015$4,730 +1.3%$186,440
    2014$4,669 -30.4%$186,440 -38.5%
    2013$6,713 +3.8%$303,240
    2012$6,468 +2.8%$303,240
    2011$6,289 +1.1%$303,240
    2010$6,219 +5.6%$303,240
    2009$5,889 -15.8%$303,240 -2.6%
    2008$6,993 +18.2%$311,220 +13.9%
    2007$5,918 +6.2%$273,210 +13.6%
    2006$5,571 -18.8%$240,537 -12%
    2005$6,858 +44.3%$273,210 +55.9%
    2004$4,751 +15.1%$175,191 +22.9%
    2003$4,129 +4.2%$142,520 +31.4%
    2001$3,961 +1.6%$108,422 +18.7%
    2000$3,897 +14.6%$91,375 +22.9%
    1999$3,400 $74,326

    Find assessor info on the county website

    Neighborhood: 06854

    Nearby schools

    GreatSchools rating
    Schools provided by the listing agent
    • Elementary: Brookside
    • High: Brien McMahon

    Source: The MLS. This data may not be complete. We recommend contacting the local school district to confirm school assignments for this home.

    Get pre-qualified for a loan
    At Zillow Home Loans, we can pre-qualify you in as little as 5 minutes with no impact to your credit score.

    An equal housing lender. NMLS #10287.