Welcome to Your Dream Home in Galyn Manor! This stunning brick-front residence offers over 4,994 square feet of thoughtfully designed living space across three beautifully finished levels—perfectly blending elegance, comfort, and functionality. Step into a grand two-story foyer that immediately sets the tone with its dramatic staircase featuring hardwood treads and custom tile risers. To your right a spacious home office with glass French doors creates the ideal work-from-home setup. Formal living and dining rooms, each with new carpet, provide elegant spaces for entertaining guests. The heart of the home is a gourmet kitchen boasting a massive island, rich cabinetry, stainless steel appliances, pantry and ample counter space for all your culinary adventures. Adjacent to the kitchen is a light-filled morning room with cathedral ceilings and a unique tile accent wall behind the barista table—a perfect spot for your morning coffee ritual. Relax and unwind in the large family room featuring brand new carpet, a gas fireplace with a marble surround, and a showstopping wood-accent wall for added warmth and style. A stylish powder room with tile accent wall and a separate laundry room complete the main level. Upstairs, the luxurious owner's suite is a true sanctuary with a tray ceiling, custom lighting, and dual walk-in closets. A generous sitting room offers a quiet escape, and the spa-like bathroom includes a soaking tub, separate shower, and double bowl vanity. Three additional spacious bedrooms and a second full hall bath provide plenty of room for family and guests. The fully finished basement is designed for fun and functionality. Host game night in the game room (poker table and pool table included!), enjoy movie marathons in the rec room complete with projector and screen, and stay active in the dedicated workout room. A full bathroom and utility/storage room complete this level. With a stately brick front, nicely sized rear yard, and mature landscaping, the curb appeal is undeniable. Located in the sought-after Galyn Manor subdivision, this home is just minutes from shopping, dining, and major commuter routes—offering both convenience and community charm. Don't miss your opportunity to own this meticulously maintained, move-in ready home. Schedule your private tour today!
Sold for $655,000
$655,000
18 Brad Alan Dr, Brunswick, MD 21758
4beds
4,994sqft
Single Family Residence
Built in 2004
8,459 Square Feet Lot
$653,400 Zestimate®
$131/sqft
$4,387 Estimated rent
Home value
$653,400
$608,000 - $706,000
$4,387/mo
Zestimate® history
Owner options
List your home for rent
$4,387/mo
Rent Zestimate®
Find your next renter with Zillow Rental Manager. Plus, with online applications, you can quickly screen prospective tenants – for free.
$4,387/mo
Rent Zestimate®
Refinance and save
$4,120/mo
Est. payment
Refinancing to a lower rate could help reduce your monthly payments and save thousands over the life of the loan.
$4,120/mo
Est. payment
Explore your selling options
Work with a Zillow partner agent
Leverage their expertise and Zillow's premium Showcase listings to get your home seen by more buyers.
Get startedList with your own agent
Get your home in front of millions of buyers by listing it on Zillow.
Learn how to do itSell it yourself
Take full control of how buyers see your home on Zillow by listing For Sale by Owner (FSBO).
List your homeWhat's special
Gas fireplaceStately brick frontThoughtfully designed living spaceRec roomDramatic staircaseMature landscapingGame room
Zillow last checked:
Listing updated:
Listed by:
Paul Warthen 301-639-5085,
Real Estate Teams, LLC,
Listing Team: Warthen Team, Co-Listing Team: Warthen Team,Co-Listing Agent: Ashley B Warthen 240-285-5675,
Real Estate Teams, LLC
Bought with:
Patti Perez, RSR002462
Samson Properties
Source: Bright MLS,MLS#: MDFR2061938
Facts & features
Interior
Bedrooms & bathrooms
- Bedrooms: 4
- Bathrooms: 4
- Full bathrooms: 3
- 1/2 bathrooms: 1
- Main level bathrooms: 1
Rooms
- Room types: Living Room, Dining Room, Primary Bedroom, Bedroom 2, Bedroom 3, Bedroom 4, Kitchen, Game Room, Family Room, Foyer, Breakfast Room, Exercise Room, Laundry, Office, Recreation Room, Bathroom 2, Primary Bathroom
Primary bedroom
- Features: Flooring - Luxury Vinyl Plank, Walk-In Closet(s), Primary Bedroom - Sitting Area
- Level: Upper
- Area: 440 Square Feet
- Dimensions: 20 x 22
Bedroom 2
- Features: Flooring - Luxury Vinyl Plank
- Level: Upper
- Area: 168 Square Feet
- Dimensions: 14 x 12
Bedroom 3
- Features: Flooring - Luxury Vinyl Plank
- Level: Upper
- Area: 144 Square Feet
- Dimensions: 12 x 12
Bedroom 4
- Features: Flooring - Luxury Vinyl Plank
- Level: Upper
- Area: 156 Square Feet
- Dimensions: 13 x 12
Primary bathroom
- Features: Flooring - Ceramic Tile
- Level: Upper
- Area: 144 Square Feet
- Dimensions: 12 x 12
Bathroom 2
- Features: Flooring - Ceramic Tile
- Level: Upper
- Area: 55 Square Feet
- Dimensions: 11 x 5
Breakfast room
- Features: Flooring - HardWood, Cathedral/Vaulted Ceiling, Ceiling Fan(s)
- Level: Main
- Area: 192 Square Feet
- Dimensions: 12 x 16
Dining room
- Features: Flooring - Carpet
- Level: Main
- Area: 216 Square Feet
- Dimensions: 18 x 12
Exercise room
- Features: Flooring - Ceramic Tile
- Level: Lower
- Area: 396 Square Feet
- Dimensions: 18 x 22
Family room
- Features: Flooring - Carpet
- Level: Main
- Area: 418 Square Feet
- Dimensions: 19 x 22
Foyer
- Features: Flooring - HardWood
- Level: Main
- Area: 153 Square Feet
- Dimensions: 17 x 9
Game room
- Features: Flooring - Ceramic Tile
- Level: Lower
Kitchen
- Features: Flooring - HardWood, Breakfast Bar, Granite Counters, Kitchen - Gas Cooking, Recessed Lighting
- Level: Main
- Area: 320 Square Feet
- Dimensions: 16 x 20
Kitchen
- Level: Main
Laundry
- Features: Flooring - HardWood
- Level: Main
- Area: 48 Square Feet
- Dimensions: 8 x 6
Living room
- Features: Flooring - Carpet
- Level: Main
- Area: 180 Square Feet
- Dimensions: 15 x 12
Office
- Features: Flooring - Carpet
- Level: Main
- Area: 143 Square Feet
- Dimensions: 13 x 11
Recreation room
- Features: Flooring - Ceramic Tile
- Level: Lower
- Area: 1364 Square Feet
- Dimensions: 31 x 44
Heating
- Forced Air, Propane
Cooling
- Central Air, Electric
Appliances
- Included: Washer, Dryer, Dishwasher, Freezer, Disposal, Microwave, Refrigerator, Ice Maker, Oven, Stainless Steel Appliance(s), Water Heater
- Laundry: Main Level, Laundry Room
Features
- Attic, Family Room Off Kitchen, Eat-in Kitchen, Kitchen - Gourmet, Kitchen Island, Kitchen - Table Space, Primary Bath(s), Upgraded Countertops, Pantry, Walk-In Closet(s), Ceiling Fan(s), Bathroom - Walk-In Shower, Tray Ceiling(s), Cathedral Ceiling(s), 2 Story Ceilings, 9'+ Ceilings, Dry Wall
- Flooring: Carpet, Ceramic Tile, Hardwood, Luxury Vinyl, Wood
- Doors: French Doors
- Windows: Palladian
- Basement: Full,Heated,Finished
- Number of fireplaces: 1
- Fireplace features: Gas/Propane, Marble
Interior area
- Total structure area: 4,994
- Total interior livable area: 4,994 sqft
- Finished area above ground: 3,232
- Finished area below ground: 1,762
Property
Parking
- Total spaces: 2
- Parking features: Garage Door Opener, Garage Faces Front, Attached
- Attached garage spaces: 2
Accessibility
- Accessibility features: None
Features
- Levels: Three
- Stories: 3
- Exterior features: Sidewalks, Street Lights
- Pool features: None
Lot
- Size: 8,459 Square Feet
Details
- Additional structures: Above Grade, Below Grade
- Parcel number: 1125488318
- Zoning: RESIDENTIAL
- Special conditions: Standard
Construction
Type & style
- Home type: SingleFamily
- Architectural style: Colonial
- Property subtype: Single Family Residence
Materials
- Brick Front, Vinyl Siding
- Foundation: Concrete Perimeter
- Roof: Shingle
Condition
- New construction: No
- Year built: 2004
Utilities & green energy
- Sewer: Public Sewer
- Water: Public
Community & HOA
Community
- Subdivision: Galyn Manor
HOA
- Has HOA: Yes
- HOA fee: $71 monthly
Location
- Region: Brunswick
- Municipality: Brunswick
Financial & listing details
- Price per square foot: $131/sqft
- Tax assessed value: $600,433
- Annual tax amount: $9,087
- Date on market: 4/4/2025
- Listing agreement: Exclusive Right To Sell
- Ownership: Fee Simple
Price history
| Date | Event | Price |
|---|---|---|
| 5/8/2025 | Sold | $655,000-2.2%$131/sqft |
Source:  Bright MLS #MDFR2061938 Report a problem Bright MLS #MDFR2061938 Report a problem | ||
| 4/9/2025 | Contingent | $670,000$134/sqft |
Source: Bright MLS #MDFR2061938 Report a problem | ||
| 4/4/2025 | Listed for sale | $670,000+26.4%$134/sqft |
Source: Bright MLS #MDFR2061938 Report a problem | ||
| 9/14/2021 | Sold | $530,000-3.6%$106/sqft |
Source: Bright MLS #MDFR2000534 Report a problem | ||
| 7/29/2021 | Contingent | $550,000$110/sqft |
Source: Bright MLS #MDFR2000534 Report a problem | ||
| 7/18/2021 | Listed for sale | $550,000+83.3%$110/sqft |
Source: Bright MLS #MDFR2000534 Report a problem | ||
| 2/25/2011 | Sold | $300,000$60/sqft |
Source: Public Record Report a problem | ||
| 2/24/2011 | Listed for sale | $300,000$60/sqft |
Source: Turning Point Real Estate #FR7444605 Report a problem | ||
| 1/23/2011 | Listing removed | $300,000$60/sqft |
Source: Turning Point Real Estate #FR7444605 Report a problem | ||
| 11/29/2010 | Price change | $300,000-6.3%$60/sqft |
Source: Turning Point Real Estate #FR7444605 Report a problem | ||
| 10/29/2010 | Price change | $320,000-3%$64/sqft |
Source: Turning Point Real Estate #FR7444605 Report a problem | ||
| 9/25/2010 | Listed for sale | $330,000-29.9%$66/sqft |
Source: Turning Point Real Estate #FR7444605 Report a problem | ||
| 10/13/2004 | Sold | $470,525$94/sqft |
Source: Public Record Report a problem | ||
Public tax history
| Year | Property taxes | Tax assessment |
|---|---|---|
| 2025 | $9,937 +9.4% | $600,433 +7.8% |
| 2024 | $9,087 +10.2% | $556,800 +6.8% |
| 2023 | $8,246 +7.1% | $521,267 -6.8% |
| 2022 | $7,696 +8.1% | $559,100 +24.2% |
| 2021 | $7,122 +4.7% | $450,200 |
| 2020 | $6,800 +5% | -- |
| 2019 | $6,478 +4.6% | $450,200 +15.7% |
| 2018 | $6,194 +35.8% | $389,100 |
| 2017 | $4,560 -21.7% | $389,100 +7% |
| 2016 | $5,827 | $363,567 +3.6% |
| 2015 | $5,827 | $350,800 |
| 2014 | $5,827 | $350,800 |
| 2013 | -- | $350,800 -4% |
| 2012 | -- | $365,400 |
| 2011 | -- | $365,400 |
| 2010 | -- | $365,400 -33.4% |
| 2009 | -- | $548,390 +9.8% |
| 2008 | -- | $499,496 +10.9% |
| 2007 | -- | $450,603 +12.2% |
| 2006 | -- | $401,710 +2.1% |
| 2005 | -- | $393,410 +602.4% |
| 2004 | -- | $56,010 +17.4% |
| 2003 | -- | $47,710 |
Find assessor info on the county website
Neighborhood: 21758
Nearby homes
- $592,6004 bd4 ba3.9k sqft16 Brad Alan Dr, Brunswick, MD 21758Off Market
- $513,000-- bd2 ba2.3k sqft17 Brad Alan Dr, Brunswick, MD 21758Off Market
- $542,000-- bd2 ba2.7k sqft13 Brad Alan Dr, Brunswick, MD 21758Off Market
- $617,7004 bd4 ba2.8k sqft20 Brad Alan Dr, Brunswick, MD 21758Off Market
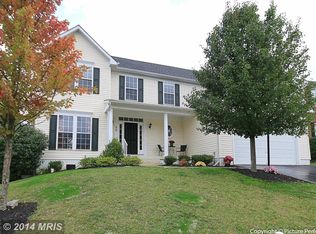
- $587,200-- bd3 ba2.7k sqft19 Brad Alan Dr, Brunswick, MD 21758Off Market
- $569,3004 bd2 ba3k sqft14 Brad Alan Dr, Brunswick, MD 21758Off Market
- $623,0005 bd4 ba3.8k sqft15 Brad Alan Dr, Brunswick, MD 21758Sold
- $706,3005 bd5 ba4.8k sqft22 Brad Alan Dr, Brunswick, MD 21758Off Market
Nearby schools
GreatSchools rating
- 8/10Brunswick Elementary SchoolGrades: PK-5Distance: 1.6 mi
- 5/10Brunswick Middle SchoolGrades: 6-8Distance: 0.6 mi
- 6/10Brunswick High SchoolGrades: 9-12Distance: 0.6 mi
Schools provided by the listing agent
- High: Brunswick
- District: Frederick County Public Schools
Source: Bright MLS. This data may not be complete. We recommend contacting the local school district to confirm school assignments for this home.
Get a cash offer in 3 minutes
Find out how much your home could sell for in as little as 3 minutes with a no-obligation cash offer.
Estimated market value
$653,400
Get a cash offer in 3 minutes
Find out how much your home could sell for in as little as 3 minutes with a no-obligation cash offer.
Estimated market value
$653,400
- Maryland
- Frederick County
- Knoxville
- 21758
- 18 Brad Alan Dr
Nearby cities
Nearby zip codes
Other Knoxville Topics
