Significantly more expansive than it seems! This generous 3-bedroom, 2-bathroom residence boasts a spacious living room, family room, dining area, and kitchen, encompassing over 1,700 square feet. It is truly a dream for those who enjoy entertaining! The open-concept design offers an abundance of room. The dining room is enhanced by French doors that lead to a large back deck, overlooking a private, fenced-in backyard with patio featuring a fire pit, plus some storage sheds. New updated kitchen, newer roofing, siding, furnace, and oil tank. Conveniently located with easy access to the Holbrook Commuter Rail, I-93, I-95, and Route 24. This property is sure to attract interest quickly!
Sold for $550,000
$550,000
18 Bradford St, Holbrook, MA 02343
3beds
1,792sqft
Single Family Residence
Built in 1955
9,601 Square Feet Lot
$565,000 Zestimate®
$307/sqft
$3,821 Estimated rent
Home value
$565,000
$520,000 - $610,000
$3,821/mo
Zestimate® history
Owner options
List your home for rent
$3,821/mo
Rent Zestimate®
Find your next renter with Zillow Rental Manager. Plus, with online applications, you can quickly screen prospective tenants – for free.
$3,821/mo
Rent Zestimate®
Refinance and save
$3,436/mo
Est. payment
Refinancing to a lower rate could help reduce your monthly payments and save thousands over the life of the loan.
$3,436/mo
Est. payment
Explore your selling options
Work with a Zillow partner agent
Leverage their expertise and Zillow's premium Showcase listings to get your home seen by more buyers.
Get startedList with your own agent
Get your home in front of millions of buyers by listing it on Zillow.
Learn how to do itSell it yourself
Take full control of how buyers see your home on Zillow by listing For Sale by Owner (FSBO).
List your homeWhat's special
Large back deckFamily roomPrivate fenced-in backyardStorage shedsOpen-concept designDining areaNew updated kitchen
Zillow last checked:
Listing updated:
Listed by:
Peter Kenney 617-851-7431,
Redfin Corp. 617-340-7803,
Impact Team 781-499-6225
Bought with:
Michael Keegan
GPS Real Estate, LLC
Source: MLS PIN,MLS#: 73370766
Facts & features
Interior
Bedrooms & bathrooms
- Bedrooms: 3
- Bathrooms: 2
- Full bathrooms: 2
- Main level bathrooms: 1
- Main level bedrooms: 3
Primary bedroom
- Features: Bathroom - Full, Walk-In Closet(s), Flooring - Vinyl, Cable Hookup
- Level: Main,First
- Area: 208
- Dimensions: 16 x 13
Bedroom 2
- Features: Closet, Flooring - Vinyl
- Level: Main,First
- Area: 120
- Dimensions: 12 x 10
Bedroom 3
- Features: Closet, Flooring - Vinyl
- Level: Main,First
- Area: 90
- Dimensions: 10 x 9
Primary bathroom
- Features: Yes
Bathroom 1
- Features: Bathroom - Full, Bathroom - With Shower Stall, Closet - Linen, Flooring - Vinyl
- Level: First
- Area: 70
- Dimensions: 10 x 7
Bathroom 2
- Features: Bathroom - Full, Bathroom - Tiled With Tub & Shower, Flooring - Stone/Ceramic Tile
- Level: Main,First
- Area: 88
- Dimensions: 11 x 8
Family room
- Features: Skylight, Cathedral Ceiling(s), Flooring - Vinyl, Cable Hookup, Exterior Access, Open Floorplan, Storage
- Level: Main,First
- Area: 255
- Dimensions: 17 x 15
Kitchen
- Features: Bathroom - Full, Skylight, Closet, Flooring - Stone/Ceramic Tile, Countertops - Stone/Granite/Solid, Kitchen Island, Breakfast Bar / Nook, Cable Hookup, Deck - Exterior, Exterior Access, Open Floorplan, Recessed Lighting, Remodeled, Stainless Steel Appliances
- Level: Main,First
- Area: 324
- Dimensions: 18 x 18
Living room
- Features: Flooring - Vinyl, Cable Hookup, Exterior Access, Open Floorplan
- Level: Main,First
- Area: 204
- Dimensions: 17 x 12
Heating
- Baseboard, Radiant, Oil
Cooling
- None
Appliances
- Included: Water Heater, Range, Dishwasher
- Laundry: Main Level, Exterior Access, First Floor
Features
- Flooring: Tile, Laminate, Engineered Hardwood
- Windows: Insulated Windows, Screens
- Has basement: No
- Number of fireplaces: 1
- Fireplace features: Living Room
Interior area
- Total structure area: 1,792
- Total interior livable area: 1,792 sqft
- Finished area above ground: 1,792
Property
Parking
- Total spaces: 4
- Parking features: Paved Drive, Off Street, Paved
- Uncovered spaces: 4
Features
- Patio & porch: Deck, Patio
- Exterior features: Deck, Patio, Rain Gutters, Storage, Screens, Fenced Yard, Garden
- Fencing: Fenced
Lot
- Size: 9,601 Square Feet
- Features: Cleared, Level
Details
- Parcel number: M:35 L:057000,108245
- Zoning: R3
Construction
Type & style
- Home type: SingleFamily
- Architectural style: Ranch
- Property subtype: Single Family Residence
Materials
- Frame
- Foundation: Slab
- Roof: Shingle
Condition
- Year built: 1955
Utilities & green energy
- Electric: 100 Amp Service
- Sewer: Public Sewer
- Water: Public
Community & HOA
Community
- Features: Public Transportation, Shopping, Medical Facility, Laundromat, Highway Access, House of Worship, Private School, Public School, Other, Sidewalks
HOA
- Has HOA: No
Location
- Region: Holbrook
Financial & listing details
- Price per square foot: $307/sqft
- Tax assessed value: $456,600
- Annual tax amount: $6,018
- Date on market: 1/9/2026
- Exclusions: Refrigerator
Price history
| Date | Event | Price |
|---|---|---|
| 6/25/2025 | Sold | $550,000+0%$307/sqft |
Source: MLS PIN #73370766 Report a problem | ||
| 5/15/2025 | Contingent | $549,900$307/sqft |
Source: MLS PIN #73370766 Report a problem | ||
| 5/7/2025 | Listed for sale | $549,900+65.4%$307/sqft |
Source: MLS PIN #73370766 Report a problem | ||
| 2/28/2018 | Sold | $332,500+0.8%$186/sqft |
Source: Public Record Report a problem | ||
| 1/23/2018 | Pending sale | $330,000$184/sqft |
Source: Gibson Sotheby's International Realty #72271836 Report a problem | ||
| 1/18/2018 | Listed for sale | $330,000+172.7%$184/sqft |
Source: Gibson Sotheby's International Realty #72271836 Report a problem | ||
| 3/31/1998 | Sold | $121,000-6.9%$68/sqft |
Source: Public Record Report a problem | ||
| 8/29/1990 | Sold | $130,000$73/sqft |
Source: Public Record Report a problem | ||
Public tax history
| Year | Property taxes | Tax assessment |
|---|---|---|
| 2025 | $6,018 +1.7% | $456,600 +3.7% |
| 2024 | $5,920 -3.9% | $440,500 +10% |
| 2023 | $6,160 +3.6% | $400,500 +11.1% |
| 2022 | $5,945 +3.9% | $360,500 +8.5% |
| 2021 | $5,722 -3.3% | $332,300 +3.2% |
| 2020 | $5,917 +3.1% | $322,100 +9.3% |
| 2019 | $5,737 -0.3% | $294,800 +5.9% |
| 2018 | $5,755 +5.5% | $278,400 +6.7% |
| 2017 | $5,453 +13.1% | $260,900 +6.3% |
| 2016 | $4,822 +9% | $245,500 +5.9% |
| 2015 | $4,423 +4.6% | $231,800 +2.9% |
| 2014 | $4,227 +3.7% | $225,200 |
| 2013 | $4,078 -5.1% | $225,200 -4.6% |
| 2012 | $4,299 +2.2% | $236,100 -2.6% |
| 2011 | $4,206 +2.9% | $242,300 -6.4% |
| 2010 | $4,089 0% | $258,800 -11.1% |
| 2009 | $4,091 +3% | $291,000 -9% |
| 2008 | $3,971 +1.7% | $319,700 -4.2% |
| 2007 | $3,905 +4.2% | $333,800 +2.3% |
| 2006 | $3,746 -3.1% | $326,300 +10.1% |
| 2005 | $3,866 +4.5% | $296,500 +13.9% |
| 2004 | $3,701 +3.5% | $260,300 +10.5% |
| 2003 | $3,577 +56.1% | $235,500 +70.2% |
| 2001 | $2,291 +52.1% | $138,400 +60% |
| 1996 | $1,506 | $86,500 |
Find assessor info on the county website
Neighborhood: 02343
Nearby homes
- $508,9003 bd1 ba1.3k sqft7 Leatherchip Rd, Holbrook, MA 02343Off Market
- $455,5003 bd1 ba960 sqft22 Bradford St, Holbrook, MA 02343Off Market
- $521,9004 bd1 ba1.5k sqft11 Leatherchip Rd, Holbrook, MA 02343Off Market
- $520,0003 bd1 ba960 sqft19 Bradford St, Holbrook, MA 02343Sold
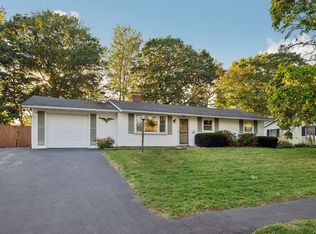
- $574,8004 bd1 ba1.3k sqft26 Arnold St, Holbrook, MA 02343Off Market
- $518,0003 bd1 ba960 sqft23 Bradford St, Holbrook, MA 02343Off Market
- $520,7003 bd1 ba960 sqft28 Bradford St, Holbrook, MA 02343Off Market
- $520,0003 bd2 ba1.3k sqft27 Bradford St, Holbrook, MA 02343Sold
Nearby schools
GreatSchools rating
- 6/10John F. Kennedy Elementary SchoolGrades: PK-5Distance: 0.3 mi
- 4/10Holbrook Jr Sr High SchoolGrades: 6-12Distance: 0.3 mi
Schools provided by the listing agent
- Elementary: Jfk Elementary
- Middle: Holbrook High
- High: Holbrook High
Source: MLS PIN. This data may not be complete. We recommend contacting the local school district to confirm school assignments for this home.
Get a cash offer in 3 minutes
Find out how much your home could sell for in as little as 3 minutes with a no-obligation cash offer.
Estimated market value
$565,000
Get a cash offer in 3 minutes
Find out how much your home could sell for in as little as 3 minutes with a no-obligation cash offer.
Estimated market value
$565,000
- Massachusetts
- Norfolk County
- Holbrook
- 02343
- 18 Bradford St
Nearby cities
Nearby zip codes
Other Holbrook Topics
