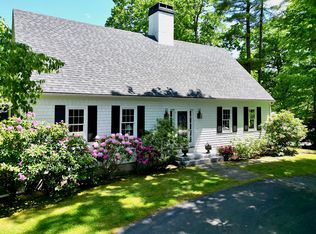
Embrace the lifestyle at Country Club Estates. Located between New Hampshire’s sandy beaches and Abenaqui Country Club. The grand fireplace, the first of three, is the center of the home, providing warmth and ambiance to the family room and eat in kitchen, while the large living and private dining rooms are perfect for hosting large gatherings. The first-floor primary suite features a spacious walk-in closet and a separate artist loft above. Opposite the kitchen, you will find a home office cased with French doors and built-in cabinetry. A smartly designed 2nd floor plan offers 2 bedrooms connected by a balcony overlooking the family room. Relax and enjoy nature with the oversized private deck that flows nicely to the wooded back yard. Enjoy life the way it should be all located close to Portsmouth and Boston. Open House Saturday, September 21 from 10 am to Noon.
Closed
Listed by: Tate & Foss Sotheby's International Rlty • Brett Mulvey
Bought with: Tate & Foss Sotheby's International Rlty
$1,282,500
18 Bradley Lane, North Hampton, NH 03862
3beds
2,988sqft
Single Family Residence
Built in 1988
2 Acres Lot
$1,471,300 Zestimate®
$429/sqft
$5,755 Estimated rent
Home value
$1,471,300
$1.35M - $1.62M
$5,755/mo
Zestimate® history
Owner options
List your home for rent
$5,755/mo
Rent Zestimate®
Find your next renter with Zillow Rental Manager. Plus, with online applications, you can quickly screen prospective tenants – for free.
$5,755/mo
Rent Zestimate®
Refinance and save
$6,897/mo
Est. payment
Refinancing to a lower rate could help reduce your monthly payments and save thousands over the life of the loan.
$6,897/mo
Est. payment
Explore your selling options
Work with a Zillow partner agent
Leverage their expertise and Zillow's premium Showcase listings to get your home seen by more buyers.
Get startedList with your own agent
Get your home in front of millions of buyers by listing it on Zillow.
Learn how to do itSell it yourself
Take full control of how buyers see your home on Zillow by listing For Sale by Owner (FSBO).
List your homeWhat's special
Zillow last checked:
Listing updated:
Listed by:
Brett Mulvey,
Tate & Foss Sotheby's International Rlty 603-964-8028,
Tony Jalbert,
Tate & Foss Sotheby's International Rlty
Bought with:
Robyne M Harrison
Tate & Foss Sotheby's International Rlty
Source: PrimeMLS,MLS#: 5013765
Facts & features
Interior
Bedrooms & bathrooms
- Bedrooms: 3
- Bathrooms: 3
- Full bathrooms: 2
- 1/2 bathrooms: 1
Heating
- Oil, Hot Water
Cooling
- Central Air, Other, Mini Split
Appliances
- Included: Electric Cooktop, Dishwasher, Dryer, Microwave, Wall Oven, Refrigerator, Trash Compactor, Washer
- Laundry: Laundry Hook-ups, 1st Floor Laundry
Features
- Central Vacuum, Ceiling Fan(s), Dining Area, Hearth, Kitchen Island, Kitchen/Dining, Kitchen/Family, Primary BR w/ BA, Natural Light, Indoor Storage, Vaulted Ceiling(s), Walk-In Closet(s)
- Flooring: Carpet, Hardwood, Tile
- Windows: Skylight(s)
- Basement: Concrete Floor,Daylight,Partial,Unfinished,Interior Access,Interior Entry
- Attic: Walk-up,Pull Down Stairs
- Has fireplace: Yes
- Fireplace features: Wood Burning, 3+ Fireplaces
Interior area
- Total structure area: 4,248
- Total interior livable area: 2,988 sqft
- Finished area above ground: 2,988
- Finished area below ground: 0
Property
Parking
- Total spaces: 2
- Parking features: Paved
- Garage spaces: 2
Features
- Levels: Two
- Stories: 2
- Exterior features: Deck
- Frontage length: Road frontage: 226
Lot
- Size: 2 Acres
- Features: Country Setting, Landscaped, Wooded, Near Country Club, Near Golf Course
Details
- Parcel number: NHTNM11B6L28
- Zoning description: R2
- Other equipment: Radon Mitigation, Portable Generator
Construction
Type & style
- Home type: SingleFamily
- Architectural style: Colonial
- Property subtype: Single Family Residence
Materials
- Wood Frame, Clapboard Exterior, Wood Siding
- Foundation: Concrete, Poured Concrete
- Roof: Asphalt Shingle
Condition
- New construction: No
- Year built: 1988
Utilities & green energy
- Electric: 200+ Amp Service, Circuit Breakers
- Sewer: Private Sewer, Septic Tank
- Utilities for property: Underground Utilities
Community & HOA
Community
- Security: Battery Smoke Detector
- Subdivision: Country Club Estates
HOA
- Additional fee info: Fee: $120
Location
- Region: North Hampton
Financial & listing details
- Price per square foot: $429/sqft
- Tax assessed value: $1,194,400
- Annual tax amount: $14,370
- Date on market: 9/11/2024
Price history
| Date | Event | Price |
|---|---|---|
| 11/6/2024 | Sold | $1,282,500$429/sqft |
Source:  PrimeMLS #5013765 Report a problem PrimeMLS #5013765 Report a problem | ||
| 10/9/2024 | Contingent | $1,282,500$429/sqft |
Source: PrimeMLS #5013765 Report a problem | ||
| 10/5/2024 | Price change | $1,282,500-5%$429/sqft |
Source: PrimeMLS #5013765 Report a problem | ||
| 9/11/2024 | Listed for sale | $1,350,000$452/sqft |
Source: PrimeMLS #5013765 Report a problem | ||
Public tax history
| Year | Property taxes | Tax assessment |
|---|---|---|
| 2024 | $15,288 +2.8% | $1,194,400 |
| 2023 | $14,870 +18.2% | $1,194,400 +63% |
| 2022 | $12,582 +1.5% | $732,800 |
| 2020 | $12,392 +1.3% | $732,800 |
| 2019 | $12,238 +2.8% | $732,800 |
| 2018 | $11,901 +0.9% | $732,800 +15% |
| 2017 | $11,792 +4% | $637,400 |
| 2016 | $11,339 +1.8% | $637,400 |
| 2015 | $11,142 +2.5% | $637,400 |
| 2014 | $10,868 -0.2% | $637,400 -2% |
| 2013 | $10,893 +11.5% | $650,300 -3.6% |
| 2009 | $9,768 | $674,600 |
Find assessor info on the county website
Neighborhood: 03862
Nearby homes
- $1,304,5003 bd2 ba2.4k sqft14 Bradley Ln, North Hampton, NH 03862Off Market
- $1,428,0004 bd4 ba3.2k sqft12 Bradley Ln, North Hampton, NH 03862Off Market
- $1,595,0003 bd4 ba3.6k sqft9 Bradley Ln, North Hampton, NH 03862Sold
- $2,015,3004 bd3 ba4.2k sqft16 Bradley Ln, North Hampton, NH 03862Off Market
- $1,752,600-- bd-- ba-- sqftBradley Ln, North hampton, NH 03862Off Market
- $1,500,0004 bd3 ba3.1k sqft10 Bradley Ln, North Hampton, NH 03862Sold
- $1,779,0005 bd4 ba3.4k sqft7 Bradley Ln, North Hampton, NH 03862Off Market
- $1,619,6004 bd3 ba3.9k sqft8 Bradley Ln, North Hampton, NH 03862Off Market
Nearby schools
GreatSchools rating
- 8/10North Hampton SchoolGrades: PK-8Distance: 1.8 mi
- 6/10Winnacunnet High SchoolGrades: 9-12Distance: 3.7 mi
Schools provided by the listing agent
- Elementary: North Hampton School
- Middle: North Hampton School
- High: Winnacunnet High School
- District: Hampton Sch District SAU #90
Source: PrimeMLS. This data may not be complete. We recommend contacting the local school district to confirm school assignments for this home.
Get a cash offer in 3 minutes
Find out how much your home could sell for in as little as 3 minutes with a no-obligation cash offer.
Estimated market value
$1,471,300
Get a cash offer in 3 minutes
Find out how much your home could sell for in as little as 3 minutes with a no-obligation cash offer.
Estimated market value
$1,471,300
- New Hampshire
- Rockingham County
- North Hampton
- 03862
- 18 Bradley Lane
Nearby cities
Nearby zip codes
Other North Hampton Topics
