Skip main navigation
Sold for $775,000
  • $775,000

    18 Brady Street, Savannah, GA 31401

    3beds
    2,160sqft
    Single Family Residence
    Built in 1920
    3,484 Square Feet Lot
    $774,700 Zestimate®
    $359/sqft
    $3,419 Estimated rent

    Home value

    $774,700

    $728,000 - $829,000

    $3,419/mo

    Zestimate® history
    Loading
    Loading...

    Owner options

    List your home for rent

    $3,419/mo

    Rent Zestimate®

    Find your next renter with Zillow Rental Manager. Plus, with online applications, you can quickly screen prospective tenants – for free.

    Learn more

    $3,419/mo

    Rent Zestimate®

    Refinance and save

    $4,698/mo

    Est. payment

    Refinancing to a lower rate could help reduce your monthly payments and save thousands over the life of the loan.

    See today's rates

    $4,698/mo

    Est. payment

    Explore your selling options

    Work with a Zillow partner agent

    Leverage their expertise and Zillow's premium Showcase listings to get your home seen by more buyers.

    Get started

    List with your own agent

    Get your home in front of millions of buyers by listing it on Zillow.

    Learn how to do it

    Sell it yourself

    Take full control of how buyers see your home on Zillow by listing For Sale by Owner (FSBO).

    List your home

    What's special

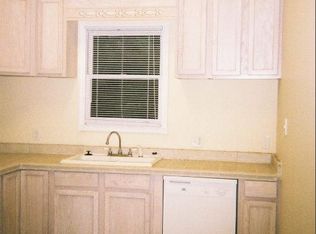
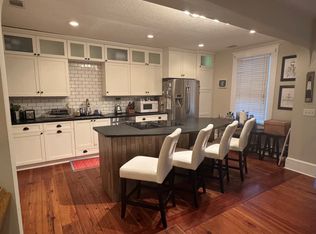
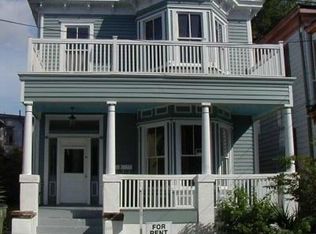
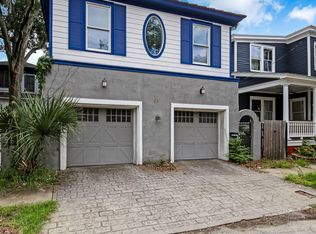
    Experience vibrant city living in the heart of coveted Thomas Square District! Completely remodeled, this Victorian stunner’s immaculate curb appeal stands out, from the pristine façade contrasted by dark trim to the eye-catching red door. Inside the 2,160-sq ft layout, a sophisticated interior captivates you with a blend of old-world charm and modern convenience. Its crisp white palette pairs with vintage touches like the detailed crown molding and gleaming hardwood flooring cascading across the open-concept main gathering areas. The chic gourmet kitchen displays a suite of stainless steel appliances, gorgeous shaker-style cabinetry, and sleek quartz countertops. After a long day, retreat to the 3 comfortable bedrooms, all graced with ample closet space. You will also love the two bonus room areas perfect for an office or additional living space. The shed out back could easily be converted to offer garage parking or a carriage house.

    Zillow last checked:

    Listing updated:

    Listed by:

    Kristin Brown 912-844-2579,

    Keller Williams Coastal Area P,

    Jacob Rowland 912-293-5842,

    Keller Williams Coastal Area P

    Bought with:

    Mary Ann Sinclair, 294608

    Keller Williams Coastal Area P

    Source: Hive MLS,MLS#: SA287885MLS Logo

    Facts & features

    Interior

    Bedrooms & bathrooms
    • Bedrooms: 3
    • Bathrooms: 2
    • Full bathrooms: 1
    • 1/2 bathrooms: 1
    Heating
    • Central, Electric
    Cooling
    • Central Air, Electric
    Appliances
    • Included: Electric Water Heater, Disposal, Microwave, Oven, Range, Refrigerator
    • Laundry: Washer Hookup, Dryer Hookup
    Features
    • Wet Bar, Breakfast Area, Entrance Foyer, High Ceilings, Kitchen Island, Pantry, Pull Down Attic Stairs, Tub Shower, Upper Level Primary, Vanity
    • Attic: Pull Down Stairs
    • Has fireplace: Yes
    • Fireplace features: Living Room, Master Bedroom, Other
    Interior area
    • Total interior livable area: 2,160 sqft

    Property

    Parking
    • Parking features: On Street
    • Has uncovered spaces: Yes
    Features
    • Patio & porch: Porch, Balcony, Front Porch
    • Exterior features: Balcony
    • Fencing: Chain Link,Wood,Yard Fenced
    Lot
    • Size: 3,484 Square Feet
    • Features: City Lot
    Details
    • Additional structures: Shed(s)
    • Parcel number: 2006637006
    • Zoning: TN-2
    • Zoning description: Single Family
    • Special conditions: Standard

    Construction

    Type & style
    • Home type: SingleFamily
    • Architectural style: Victorian
    • Property subtype: Single Family Residence
    Materials
    • Vinyl Siding, Wood Siding
    Condition
    • Year built: 1920

    Utilities & green energy

    • Electric: 220 Volts
    • Sewer: Public Sewer
    • Water: Public
    • Utilities for property: Cable Available, Underground Utilities

    Community & HOA

    Community
    • Features: Shopping, Street Lights, Sidewalks, Trails/Paths, Walk to School
    HOA
    • Has HOA: No
    Location
    • Region: Savannah

    Financial & listing details

    • Price per square foot: $359/sqft
    • Tax assessed value: $593,600
    • Annual tax amount: $3,360
    • Date on market: 10/31/2025
    • Cumulative days on market: 67 days
    • Listing agreement: Exclusive Right To Sell
    • Listing terms: Cash,Conventional,1031 Exchange
    • Ownership type: Investor

    Price history

    DateEventPrice
    8/14/2023Sold$775,000-0.6%$359/sqft
    Source: Hive MLS #SA287885 Report a problem
    7/3/2023Pending sale$779,900$361/sqft
    Source: GAMLS #10164775 Report a problem
    6/30/2023Listed for sale$779,900$361/sqft
    Source: Hive MLS #287885 Report a problem
    6/1/2023Pending sale$779,900$361/sqft
    Source: Hive MLS #287885 Report a problem
    5/22/2023Price change$779,900-2.5%$361/sqft
    Source: Hive MLS #287885 Report a problem
    5/10/2023Listed for sale$799,900+125%$370/sqft
    Source: Hive MLS #287885 Report a problem
    12/19/2022Sold$355,500+1.6%$165/sqft
    Source: Hive MLS #SA279964 Report a problem
    11/9/2022Pending sale$350,000$162/sqft
    Source: Hive MLS #279964 Report a problem
    11/4/2022Listed for sale$350,000$162/sqft
    Source: Hive MLS #279964 Report a problem

    Public tax history

    YearProperty taxesTax assessment
    2025$3,360 +0.9%$237,440 +0.8%
    2024$3,330 -5.4%$235,640 +95.4%
    2023$3,522 $120,600 +17%
    2022-- $103,120 +28.3%
    2021-- $80,360 +8.1%
    2020-- $74,320
    2019-- $74,320 +1.4%
    2018$178 +2%$73,320 +6.4%
    2017$174 +15.2%$68,880 -0.4%
    2016$151 +7.6%$69,160 +14%
    2015$141 +5.7%$60,680 +8.7%
    2014$133 $55,840 -16.5%
    2013-- $66,840 +3.5%
    2012-- $64,600 +21%
    2011-- $53,400
    2010-- $53,400
    2009-- $53,400 -26%
    2008-- $72,200
    2007-- $72,200 +4%
    2006-- $69,400 +47%
    2005-- $47,200 +41.3%
    2003-- $33,400 +12.8%
    2002-- $29,600 -3.3%
    2001-- $30,600
    Find assessor info on the county website

    Neighborhood: Metropolitan

    Nearby schools

    GreatSchools rating
    Schools provided by the listing agent
    • Elementary: Gadsden
    • Middle: Derenne
    • High: Beach

    Source: Hive MLS. This data may not be complete. We recommend contacting the local school district to confirm school assignments for this home.

    Get pre-qualified for a loan
    At Zillow Home Loans, we can pre-qualify you in as little as 5 minutes with no impact to your credit score.

    An equal housing lender. NMLS #10287.

    Sell for more on Zillow
    Get a Zillow Showcase℠ listing at no additional cost and you could sell for .
    $774,700
    2% more
    +$15,494
    With Zillow Showcase(estimated)
    $790,194