Multiple Offers. Highest & Best Offer Due Monday, March 9 by 6pm. Welcome to this lovely brick home located in the desirable South Barrington Lakes community. This spacious residence features beautiful hardwood floors and a thoughtfully designed kitchen with 42" cherry cabinetry, a large center island with seating, stainless steel appliances, wine refrigerator, pantry cabinet, and a bright eating area with a door leading to the deck-perfect for indoor-outdoor living. The amazing primary suite offers a relaxing retreat with a large walk-in closet, sitting area, and an updated luxury bath featuring dual sinks, a large vanity, and a bubble tub. The finished walkout basement provides incredible flexibility with space for a bedroom, office, or exercise room, along with a convenient powder room. An in-law arrangement or private apartment with its own entrance includes a kitchenette and private full bath, making it ideal for guests, extended family, or multi-generational living. Additional highlights include a 1st floor laundry room, 3-car garage and numerous recent updates: new roof (2023), hot water heaters (2025), battery backup for sump pump (2025), one furnace (2026), and two garage door openers (2025). Tree-lined yard backing to Barbara B. Rose Elementary School. Enjoy access to the HOA lake, beach, and gazebo, all while being conveniently located near shopping, restaurants, the I-90 expressway, and METRA. Being sold As-Is.
Closed
$881,888
18 Brandywine Rd, South Barrington, IL 60010
5beds
3,140sqft
Single Family Residence
Built in 1986
1.25 Acres Lot
$903,300 Zestimate®
$281/sqft
$5,796 Estimated rent
Home value
$903,300
$813,000 - $1.00M
$5,796/mo
Zestimate® history
Owner options
List your home for rent
$5,796/mo
Rent Zestimate®
Find your next renter with Zillow Rental Manager. Plus, with online applications, you can quickly screen prospective tenants – for free.
$5,796/mo
Rent Zestimate®
Refinance and save
$5,711/mo
Est. payment
Refinancing to a lower rate could help reduce your monthly payments and save thousands over the life of the loan.
$5,711/mo
Est. payment
Explore your selling options
Work with a Zillow partner agent
Leverage their expertise and Zillow's premium Showcase listings to get your home seen by more buyers.
Get startedList with your own agent
Get your home in front of millions of buyers by listing it on Zillow.
Learn how to do itSell it yourself
Take full control of how buyers see your home on Zillow by listing For Sale by Owner (FSBO).
List your homeWhat's special
Lovely brick homeSitting areaPantry cabinetThoughtfully designed kitchenConvenient powder roomStainless steel appliancesBeautiful hardwood floors
Zillow last checked:
Listing updated:
Listed by:
Denise D'Amico 847-894-2434,
RE/MAX Liberty,
Jennifer Fligg, E-PRO 847-927-4121,
RE/MAX Liberty
Bought with:
Jane Lee
RE/MAX Top Performers
Source: MRED as distributed by MLS GRID,MLS#: 12585472
Facts & features
Interior
Bedrooms & bathrooms
- Bedrooms: 5
- Bathrooms: 5
- Full bathrooms: 3
- 1/2 bathrooms: 2
Rooms
- Room types: Eating Area, Bedroom 5, Recreation Room, Walk In Closet, Sitting Room, Office, Storage
Primary bedroom
- Features: Flooring (Carpet), Bathroom (Full, Double Sink, Tub & Separate Shwr)
- Level: Second
- Area: 252 Square Feet
- Dimensions: 18X14
Bedroom 2
- Features: Flooring (Carpet)
- Level: Second
- Area: 196 Square Feet
- Dimensions: 14X14
Bedroom 3
- Features: Flooring (Carpet)
- Level: Second
- Area: 225 Square Feet
- Dimensions: 15X15
Bedroom 4
- Features: Flooring (Vinyl)
- Level: Basement
- Area: 238 Square Feet
- Dimensions: 17X14
Bedroom 5
- Features: Flooring (Parquet)
- Level: Second
- Area: 759 Square Feet
- Dimensions: 33X23
Dining room
- Features: Flooring (Hardwood)
- Level: Main
- Area: 180 Square Feet
- Dimensions: 15X12
Eating area
- Features: Flooring (Hardwood)
- Level: Main
- Area: 121 Square Feet
- Dimensions: 11X11
Family room
- Features: Flooring (Hardwood)
- Level: Main
- Area: 330 Square Feet
- Dimensions: 22X15
Kitchen
- Features: Kitchen (Eating Area-Breakfast Bar, Eating Area-Table Space, Island), Flooring (Hardwood)
- Level: Main
- Area: 192 Square Feet
- Dimensions: 16X12
Laundry
- Features: Flooring (Vinyl)
- Level: Main
- Area: 143 Square Feet
- Dimensions: 13X11
Living room
- Features: Flooring (Hardwood)
- Level: Main
- Area: 375 Square Feet
- Dimensions: 25X15
Office
- Features: Flooring (Carpet)
- Level: Second
- Area: 84 Square Feet
- Dimensions: 12X7
Recreation room
- Features: Flooring (Carpet)
- Level: Basement
- Area: 1120 Square Feet
- Dimensions: 35X32
Sitting room
- Features: Flooring (Carpet)
- Level: Second
- Area: 80 Square Feet
- Dimensions: 10X8
Storage
- Features: Flooring (Other)
- Level: Basement
- Area: 252 Square Feet
- Dimensions: 18X14
Walk in closet
- Features: Flooring (Carpet)
- Level: Second
- Area: 132 Square Feet
- Dimensions: 12X11
Heating
- Natural Gas
Cooling
- Central Air
Appliances
- Included: Range, Microwave, Dishwasher, Refrigerator, Washer, Dryer, Wine Refrigerator, Oven
- Laundry: Main Level, In Unit, Sink
Features
- Vaulted Ceiling(s), Built-in Features, Walk-In Closet(s)
- Flooring: Hardwood
- Basement: Finished,Full,Walk-Out Access
- Attic: Unfinished
- Number of fireplaces: 2
- Fireplace features: Wood Burning, Gas Starter, Family Room, Basement
Interior area
- Total structure area: 0
- Total interior livable area: 3,140 sqft
Property
Parking
- Total spaces: 3
- Parking features: Asphalt, Circular Driveway, Garage Door Opener, Yes, Garage Owned, Attached, Garage
- Attached garage spaces: 3
- Has uncovered spaces: Yes
Accessibility
- Accessibility features: No Disability Access
Features
- Stories: 2
- Patio & porch: Deck, Patio
Lot
- Size: 1.25 Acres
- Dimensions: 140x236x275x318
- Features: Water Rights
Details
- Parcel number: 01271010190000
- Special conditions: None
- Other equipment: Sump Pump, Backup Sump Pump;
Construction
Type & style
- Home type: SingleFamily
- Property subtype: Single Family Residence
Materials
- Brick
- Foundation: Concrete Perimeter
- Roof: Asphalt
Condition
- New construction: No
- Year built: 1986
Utilities & green energy
- Electric: Circuit Breakers
- Sewer: Septic Tank
- Water: Well
Community & HOA
Community
- Features: Park, Lake, Water Rights, Street Paved
- Subdivision: South Barrington Lakes
HOA
- Has HOA: Yes
- Services included: Insurance, Lake Rights
- HOA fee: $520 annually
Location
- Region: South Barrington
Financial & listing details
- Price per square foot: $281/sqft
- Tax assessed value: $640,000
- Annual tax amount: $13,759
- Date on market: 3/6/2026
- Listing terms: Conventional
- Ownership: Fee Simple w/ HO Assn.
- Has irrigation water rights: Yes
Price history
| Date | Event | Price |
|---|---|---|
| 4/15/2026 | Sold | $881,888+6.9%$281/sqft |
Source:  MRED as distributed by MLS GRID #12585472 Report a problem MRED as distributed by MLS GRID #12585472 Report a problem | ||
| 3/10/2026 | Contingent | $825,000$263/sqft |
Source: MRED as distributed by MLS GRID #12585472 Report a problem | ||
| 3/6/2026 | Listed for sale | $825,000$263/sqft |
Source: MRED as distributed by MLS GRID #12585472 Report a problem | ||
Public tax history
| Year | Property taxes | Tax assessment |
|---|---|---|
| 2024 | $13,759 +4.6% | $64,000 +0% |
| 2023 | $13,153 +3.2% | $63,999 |
| 2022 | $12,744 +20% | $63,999 +31.4% |
| 2021 | $10,623 +2.3% | $48,695 |
| 2020 | $10,383 +2.4% | $48,695 -10% |
| 2019 | $10,143 -12.1% | $54,106 -8.6% |
| 2018 | $11,544 -8% | $59,195 |
| 2017 | $12,545 +5.1% | $59,195 -7.6% |
| 2016 | $11,937 +7.6% | $64,030 +18.7% |
| 2015 | $11,090 +0.5% | $53,964 |
| 2014 | $11,039 -6.8% | $53,964 -10.6% |
| 2013 | $11,839 +1.3% | $60,336 -3.1% |
| 2012 | $11,683 +4.4% | $62,241 |
| 2011 | $11,190 +2% | $62,241 |
| 2010 | $10,973 -11.1% | $62,241 -20.4% |
| 2009 | $12,340 +14.5% | $78,144 -4% |
| 2008 | $10,778 +3% | $81,401 |
| 2007 | $10,459 -1.5% | $81,401 +18.9% |
| 2006 | $10,623 +1.1% | $68,459 |
| 2005 | $10,506 +3.3% | $68,459 |
| 2004 | $10,169 +11.6% | $68,459 +23.4% |
| 2003 | $9,114 +7.2% | $55,473 |
| 2002 | $8,498 +34.7% | $55,473 |
| 2001 | $6,309 +4.6% | $55,473 +19.6% |
| 2000 | $6,034 +0.4% | $46,398 |
| 1999 | $6,009 | $46,398 |
Find assessor info on the county website
Neighborhood: 60010
Nearby homes
- $813,2004 bd3 ba2.1k sqft16 Brandywine Rd, South Barrington, IL 60010Off Market
- $841,7004 bd2 ba2.9k sqft20 Brandywine Rd, South Barrington, IL 60010Off Market
- $985,9005 bd6 ba4.6k sqft19 Brandywine Rd, South Barrington, IL 60010Off Market
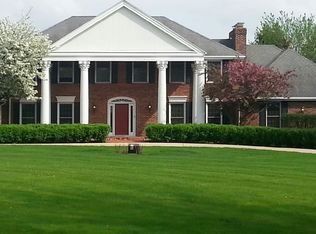
- $849,9004 bd3 ba4k sqft17 Brandywine Rd, South Barrington, IL 60010Off Market
- $1,011,2005 bd4 ba3.6k sqft22 Brandywine Rd, South Barrington, IL 60010Off Market
- $1,004,6004 bd3 ba3.4k sqft2 Concord Ct, South Barrington, IL 60010Off Market
- $1,051,8004 bd2 ba3.7k sqft24 Brandywine Rd, South Barrington, IL 60010Off Market
- $1,153,3004 bd3 ba5.1k sqft4 Concord Ct, South Barrington, IL 60010Off Market
Nearby schools
GreatSchools rating
- 9/10Barbara B Rose Elementary SchoolGrades: K-5Distance: 0.1 mi
- 7/10Barrington Middle School StationGrades: 6-8Distance: 5 mi
- 10/10Barrington High SchoolGrades: 9-12Distance: 4.6 mi
Schools provided by the listing agent
- Elementary: Barbara B Rose Elementary School
- Middle: Barrington Middle School - Stati
- High: Barrington High School
- District: 220
Source: MRED as distributed by MLS GRID. This data may not be complete. We recommend contacting the local school district to confirm school assignments for this home.
Get a cash offer in 3 minutes
Find out how much your home could sell for in as little as 3 minutes with a no-obligation cash offer.
Estimated market value
$903,300
Get a cash offer in 3 minutes
Find out how much your home could sell for in as little as 3 minutes with a no-obligation cash offer.
Estimated market value
$903,300
- Illinois
- Cook County
- South Barrington
- 60010
- 18 Brandywine Rd
Nearby cities
Nearby zip codes
Other South Barrington Topics
- Apartments for Rent in 60010
- Houses for Sale in 60010
- Houses for Rent in 60010
- 60010 Real Estate
- South Barrington Condos
- Houses for Sale in South Barrington
- Newest Listings in South Barrington
- South Barrington Home Values
- South Barrington Real Estate Agents
- South Barrington Refinance
- South Barrington Mortgage Rates
