Don't wait to see this great close to town updated townhouse condo! You'll be impressed at this spotless move-in ready townhouse unit. The kitchen sparkles with white kitchen cabinets and a new tile backsplash. There is new lighting throughout the unit, plus a remodeled half bath with marble countertops. There's also new hardwood flooring on the main level plus new base molding and Windsor molding casings. The second floor bathroom has new Corian countertops. Attractive laminate flooring was installed on the second floor. Each of the 2 bedrooms have neutral color carpeting and 2 double closets with lights. The bathroom can be accessed from each bedroom. There's a private sink and toilet for each bedroom and a shared tub/shower. If you like to relax outdoors, you'll enjoy the private back patio. For storage, there's a full attic with pull down stairs.The built-in a/c units were installed in 2014. Low maintenance fees of $369.00. per month. City water is a plus too! Walk to town from this convenient location. Brantwood is only 1 mile from the sandy beaches in Madison.
Sold for $310,000
$310,000
18 Brantwood Drive #18, Madison, CT 06443
2beds
1,296sqft
Condominium, Townhouse
Built in 1986
-- sqft lot
$372,300 Zestimate®
$239/sqft
$3,370 Estimated rent
Home value
$372,300
$350,000 - $398,000
$3,370/mo
Zestimate® history
Owner options
List your home for rent
$3,370/mo
Rent Zestimate®
Find your next renter with Zillow Rental Manager. Plus, with online applications, you can quickly screen prospective tenants – for free.
$3,370/mo
Rent Zestimate®
Refinance and save
$2,629/mo
Est. payment
Refinancing to a lower rate could help reduce your monthly payments and save thousands over the life of the loan.
$2,629/mo
Est. payment
Explore your selling options
Work with a Zillow partner agent
Leverage their expertise and Zillow's premium Showcase listings to get your home seen by more buyers.
Get startedList with your own agent
Get your home in front of millions of buyers by listing it on Zillow.
Learn how to do itSell it yourself
Take full control of how buyers see your home on Zillow by listing For Sale by Owner (FSBO).
List your homeWhat's special
New tile backsplashPrivate sinkMarble countertopsRemodeled half bathNew hardwood flooringNeutral color carpetingNew corian countertops
Zillow last checked:
Listing updated:
Listed by:
Sheila Tinn Murphy 203-915-7530,
Berkshire Hathaway NE Prop. 203-245-3100
Bought with:
Sheila Tinn Murphy, RES.0761570
Berkshire Hathaway NE Prop.
Source: Smart MLS,MLS#: 170587388
Facts & features
Interior
Bedrooms & bathrooms
- Bedrooms: 2
- Bathrooms: 3
- Full bathrooms: 1
- 1/2 bathrooms: 2
Primary bedroom
- Features: Wall/Wall Carpet
- Level: Upper
- Area: 181.5 Square Feet
- Dimensions: 12.1 x 15
Bedroom
- Features: Wall/Wall Carpet
- Level: Upper
- Area: 156.51 Square Feet
- Dimensions: 11.1 x 14.1
Kitchen
- Features: Hardwood Floor
- Level: Main
- Area: 802.89 Square Feet
- Dimensions: 99 x 8.11
Kitchen
- Features: Sliders, Hardwood Floor
- Level: Main
- Area: 79.2 Square Feet
- Dimensions: 9.9 x 8
Living room
- Features: Combination Liv/Din Rm, Hardwood Floor
- Level: Main
- Area: 378.59 Square Feet
- Dimensions: 23.5 x 16.11
Heating
- Baseboard, Electric
Cooling
- Wall Unit(s)
Appliances
- Included: Oven/Range, Microwave, Refrigerator, Dishwasher, Washer, Dryer, Electric Water Heater
- Laundry: Upper Level
Features
- Open Floorplan
- Basement: None
- Attic: Pull Down Stairs,Floored,Storage
- Has fireplace: No
Interior area
- Total structure area: 1,296
- Total interior livable area: 1,296 sqft
- Finished area above ground: 1,296
Property
Parking
- Parking features: Paved, Parking Lot
Features
- Stories: 2
- Patio & porch: Patio
- Exterior features: Sidewalk
Lot
- Features: Few Trees
Details
- Parcel number: 1156705
- Zoning: R-1
Construction
Type & style
- Home type: Condo
- Architectural style: Townhouse
- Property subtype: Condominium, Townhouse
Materials
- Aluminum Siding
Condition
- New construction: No
- Year built: 1986
Details
- Builder model: townhouse
Utilities & green energy
- Sewer: Shared Septic
- Water: Public
- Utilities for property: Cable Available
Community & HOA
Community
- Features: Golf, Health Club, Library, Medical Facilities, Playground, Public Rec Facilities, Near Public Transport, Shopping/Mall
HOA
- Has HOA: Yes
- Amenities included: Management
- Services included: Maintenance Grounds, Trash, Snow Removal, Insurance
- HOA fee: $369 monthly
Location
- Region: Madison
Financial & listing details
- Price per square foot: $239/sqft
- Tax assessed value: $139,700
- Annual tax amount: $4,187
- Date on market: 8/26/2023
Price history
| Date | Event | Price |
|---|---|---|
| 8/25/2023 | Sold | $310,000+12.7%$239/sqft |
Source:  Smart MLS #170587388 Report a problem Smart MLS #170587388 Report a problem | ||
| 7/31/2023 | Pending sale | $275,000$212/sqft |
Source: Smart MLS #170587388 Report a problem | ||
| 7/29/2023 | Listed for sale | $275,000+34.1%$212/sqft |
Source: Smart MLS #170587388 Report a problem | ||
| 1/19/2016 | Sold | $205,000-1.9%$158/sqft |
Source: Smart MLS #N10070198 Report a problem | ||
| 12/6/2015 | Pending sale | $209,000$161/sqft |
Source: J. Mack Realty Group #N10070198 Report a problem | ||
| 9/11/2015 | Price change | $209,000-2.8%$161/sqft |
Source: J. Mack Realty Group #N10070198 Report a problem | ||
| 8/16/2015 | Listed for sale | $215,000+2.4%$166/sqft |
Source: J. Mack Realty Group #N10070198 Report a problem | ||
| 6/10/2013 | Sold | $210,000-5.4%$162/sqft |
Source: Smart MLS #M9137203 Report a problem | ||
| 5/3/2013 | Pending sale | $222,000$171/sqft |
Source: William Pitt Sotheby's International Realty #M9137203 Report a problem | ||
| 1/4/2013 | Price change | $222,000-5.5%$171/sqft |
Source: William Pitt Sotheby's International Realty #M9137203 Report a problem | ||
| 10/5/2012 | Listed for sale | $235,000$181/sqft |
Source: William Pitt Sotheby's International Realty #M9137203 Report a problem | ||
Public tax history
Tax history is unavailable.
Neighborhood: Madison Center
Nearby homes
- $343,9002 bd2 ba1.3k sqft17 Brantwood Dr, Madison, CT 06443Off Market
- $359,7002 bd2 ba1.3k sqft20 Brantwood Dr, Madison, CT 06443Off Market
- $325,0002 bd3 ba1.3k sqft16 Brantwood Dr #16, Madison, CT 06443Sold
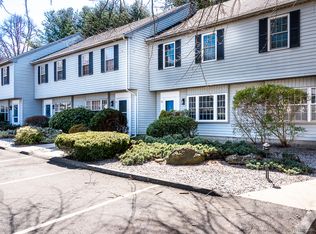
- $374,7002 bd2 ba1.2k sqft15 Brantwood Dr, Madison, CT 06443Off Market
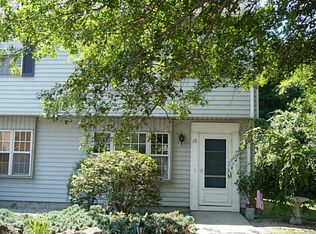
- $261,3001 bd1 ba889 sqft21 Brantwood Dr, Madison, CT 06443Off Market
- $528,7003 bd2 ba1.2k sqft52 Woodland Rd, Madison, CT 06443Off Market
- $253,4001 bd1 ba889 sqft23 Brantwood Dr, Madison, CT 06443Off Market
- $236,0001 bd1 ba900 sqft23 Brantwood Drive #23, Madison, CT 06443Off Market
Nearby schools
GreatSchools rating
- 10/10J. Milton Jeffrey Elementary SchoolGrades: K-3Distance: 0.9 mi
- 9/10Walter C. Polson Upper Middle SchoolGrades: 6-8Distance: 1 mi
- 10/10Daniel Hand High SchoolGrades: 9-12Distance: 0.9 mi
Schools provided by the listing agent
- High: Daniel Hand
Source: Smart MLS. This data may not be complete. We recommend contacting the local school district to confirm school assignments for this home.


Get pre-qualified for a loan
At Zillow Home Loans, we can pre-qualify you in as little as 5 minutes with no impact to your credit score.An equal housing lender. NMLS #10287.
Sell for more on Zillow
Get a Zillow Showcase℠ listing at no additional cost and you could sell for .
$372,300
2% more
+$7,446
With Zillow Showcase(estimated)
$379,746
- Connecticut
- New Haven County
- Madison
- 06443
- Madison Center
- 18 Brantwood Drive Unit 18
Nearby cities
Nearby neighborhoods
Nearby zip codes
Other Madison Topics
