Skip main navigation
Pending
  • $539,900

    18 Brearly Dr, Sicklerville, NJ 08081

    4beds
    3,296sqft
    : 
    Loading
    Get pre-qualified
    Single Family Residence
    Built in 1990
    6,726 Square Feet Lot
    $539,300 Zestimate®
    $164/sqft
    $-- HOA

    What's special

    Soaring ceilingsSpa-like ambianceBrand new roofAiry and inviting atmosphereModern finishes throughoutOversized kitchenAbundant natural light
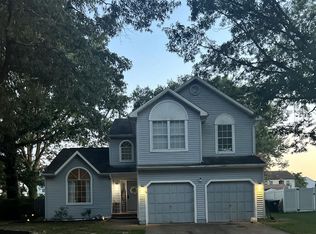
    Welcome to 18 Brearly Drive in Sicklerville — a beautifully updated 4-bedroom, 2.5-bath home offering stylish upgrades, spacious living, and the perfect backyard setup just in time for summer! This move-in ready home has been thoughtfully refreshed with a brand new roof, fresh paint throughout, upgraded bathrooms, new vinyl plank flooring, and a stunning remodeled kitchen featuring highly sought-after Taj Mahal quartz countertops, brushed gold hardware, sleek cabinetry, and modern finishes throughout. Step inside to a bright two-story foyer and spacious layout designed for both everyday living and entertaining. The oversized kitchen opens to a sun-filled dining area surrounded by windows, creating an airy and inviting atmosphere. Generous living spaces throughout the home offer both comfort and functionality, while abundant natural light and soaring ceilings add to the home’s open feel. Upstairs, the spacious primary suite serves as a true retreat with vaulted ceilings in both the bedroom and bathroom, creating a bright and expansive feel. The beautifully upgraded en-suite bath features a soaking tub, separate shower, and spa-like ambiance. The full basement offers incredible flexibility with abundant storage space plus the potential for a private office, gym, playroom, or possible 5th bedroom setup. Outside, enjoy your fully fenced backyard complete with a large deck and a 21-foot above-ground pool featuring a new liner and new pump — perfect for relaxing, entertaining, and summer gatherings. The attached 2-car garage adds even more convenience. With tasteful updates throughout and major improvements already completed, this turnkey home is one you won’t want to miss!
    67 days
    |
    151
    |
    5
    |

    Zillow last checked:

    Listing updated:

    Listed by:

    Dan Mauz 856-302-4003,

    Keller Williams Realty - Washington Township,

    Listing Team: The Mauz Group

    Source: Bright MLS,MLS#: NJCD2117052MLS Logo

      Facts & features

      Interior

      Bedrooms & bathrooms
      • Bedrooms: 4
      • Bathrooms: 3
      • Full bathrooms: 2
      • 1/2 bathrooms: 1
      • Main level bathrooms: 1
      Rooms
      • Room types: Living Room, Dining Room, Primary Bedroom, Bedroom 2, Bedroom 3, Kitchen, Family Room, Bedroom 1, Other, Attic
      Primary bedroom
      • Features: Walk-In Closet(s)
      • Level: Unspecified
      Primary bedroom
      • Level: Upper
      • Area: 208 Square Feet
      • Dimensions: 13 X 16
      Bedroom 1
      • Level: Upper
      • Area: 156 Square Feet
      • Dimensions: 12 X 13
      Bedroom 2
      • Level: Upper
      • Area: 156 Square Feet
      • Dimensions: 12 X 13
      Bedroom 3
      • Level: Upper
      • Area: 132 Square Feet
      • Dimensions: 11 X 12
      Other
      • Features: Attic - Pull-Down Stairs
      • Level: Unspecified
      Dining room
      • Level: Main
      • Area: 130 Square Feet
      • Dimensions: 10 X 13
      Family room
      • Level: Main
      • Area: 221 Square Feet
      • Dimensions: 13 X 17
      Kitchen
      • Features: Kitchen - Gas Cooking, Kitchen Island, Pantry
      • Level: Main
      • Area: 221 Square Feet
      • Dimensions: 13 X 17
      Living room
      • Features: Fireplace - Other
      • Level: Main
      • Area: 195 Square Feet
      • Dimensions: 13 X 15
      Other
      • Description: UTILITY
      • Level: Main
      • Area: 65 Square Feet
      • Dimensions: 5 X 13
      Other
      • Description: OFFICE
      • Level: Lower
      • Area: 144 Square Feet
      • Dimensions: 12 X 12
      Heating
      • Forced Air, Natural Gas
      Cooling
      • Central Air, Ceiling Fan(s), Natural Gas
      Appliances
      • Included: Self Cleaning Oven, Dishwasher, Disposal, Cooktop, Refrigerator, Gas Water Heater
      • Laundry: Main Level
      Features
      • Primary Bath(s), Kitchen Island, Butlers Pantry, Ceiling Fan(s), Bathroom - Stall Shower, Eat-in Kitchen, 9'+ Ceilings
      • Windows: Bay/Bow
      • Basement: Full,Partially Finished
      • Number of fireplaces: 1
      • Fireplace features: Wood Burning
      Interior area
      • Total structure area: 3,296
      • Total interior livable area: 3,296 sqft
      • Finished area above ground: 2,396
      • Finished area below ground: 900

      Property

      Parking
      • Total spaces: 2
      • Parking features: Inside Entrance, On Street, Driveway, Attached, Other
      • Attached garage spaces: 2
      • Has uncovered spaces: Yes
      Accessibility
      • Accessibility features: None
      Features
      • Levels: Two
      • Stories: 2
      • Patio & porch: Deck
      • Exterior features: Sidewalks, Street Lights, Lawn Sprinkler, Lighting
      • Has private pool: Yes
      • Pool features: Above Ground, Private
      • Fencing: Other
      Lot
      • Size: 6,726 Square Feet
      • Dimensions: 56.03 x 120.00
      • Features: Level, Open Lot, Front Yard, Rear Yard, SideYard(s)
      Details
      • Additional structures: Above Grade, Below Grade
      • Parcel number: 3601203 0500026
      • Zoning: RES
      • Special conditions: Standard

      Construction

      Type & style
      • Home type: SingleFamily
      • Architectural style: Colonial,Contemporary
      • Property subtype: Single Family Residence
      Materials
      • Vinyl Siding
      • Foundation: Block
      • Roof: Shingle
      Condition
      • New construction: No
      • Year built: 1990
      Details
      • Builder model: DANVILLE IV

      Utilities & green energy

      • Electric: 100 Amp Service, Circuit Breakers
      • Sewer: Public Sewer
      • Water: Public
      • Utilities for property: Cable Connected

      Community & HOA

      Community
      • Subdivision: Wyndam Hill
      HOA
      • Has HOA: No
      Location
      • Region: Sicklerville
      • Municipality: WINSLOW TWP

      Financial & listing details

      • Price per square foot: $164/sqft
      • Tax assessed value: $245,700
      • Annual tax amount: $9,773
      • Date on market: 5/7/2026
      • Listing agreement: Exclusive Right To Sell
      • Listing terms: Conventional,VA Loan
      • Inclusions: Refrigerator Stove Microwave Dishwasher Garbage Disposal Window Treatments All Existing Light Fixtures All Existing Ceiling Fans
      • Ownership: Fee Simple

        Estimated market value

        $539,300

        $512,000 - $566,000

        $3,731/mo

        Price history

        DateEventPrice
        5/29/2026Pending sale$539,900$164/sqft
        Source: Bright MLS #NJCD2117052 Report a problem
        5/7/2026Listed for sale$539,900+61.2%$164/sqft
        Source: Bright MLS #NJCD2117052 Report a problem
        3/19/2026Sold$335,000-20.2%$102/sqft
        Source: Public Record Report a problem
        1/14/2026Pending sale$420,000$127/sqft
        Source: MoreMLS #22531437 Report a problem
        1/5/2026Listed for sale$420,000$127/sqft
        Source: MoreMLS #22531437 Report a problem
        12/23/2025Listing removed$420,000$127/sqft
        Source: MoreMLS #22531437 Report a problem
        10/22/2025Listed for sale$420,000+78.8%$127/sqft
        Source: MoreMLS #22531437 Report a problem
        7/11/2003Sold$234,900+2569.3%$71/sqft
        Source: Public Record Report a problem
        4/21/2003Sold$8,800$3/sqft
        Source: Public Record Report a problem

        Public tax history

        YearProperty taxesTax assessment
        2025$9,079 +1.9%$245,700
        2024$8,907 -4.6%$245,700
        2023$9,334 +3.2%$245,700
        2022$9,047 +2.1%$245,700
        2021$8,865 +0.6%$245,700
        2020$8,811 +1.4%$245,700
        2019$8,690 $245,700
        2018$8,690 +3.1%$245,700
        2017$8,428 +1.5%$245,700
        2016$8,305 +2.3%$245,700
        2015$8,120 +1.3%$245,700
        2014$8,012 +3.5%$245,700
        2013$7,744 +1.2%$245,700
        2012$7,653 +2.8%$245,700 +68.9%
        2011$7,447 +3.7%$145,500
        2010$7,179 +1.1%$145,500
        2009$7,102 $145,500
        2008-- $145,500
        2007-- $145,500
        2006-- $145,500
        2005-- $145,500
        2004-- $145,500
        2003-- $145,500
        2002-- $145,500
        2001-- $145,500
        Find assessor info on the county website

        Monthly payment

        Est. payment

        Payment breakdown

        Explore the cost of this home by adjusting the details. Changes won't be saved.
        All calculations are estimates and provided by Zillow, Inc. for informational purposes only. Actual amounts may vary.
        HOA fees may include property taxes on listings classified as Co-Ops. Contact the listing agent and/or owner for fee details.
        Mortgage interest rates are dependent on a number of factors, including credit score, down payment, and repayment length. Interest rate data provided by Zillow Group Marketplace, Inc. as of 1/1/1970 from various mortgage lenders with which we have lead or other similar arrangements; the Estimated Payment is an average of those rates.
        See how much you could borrow to make a competitive offer.

        Climate risks

        Neighborhood: 08081

        Getting around

        34 / 100
        Car-Dependent
        32 / 100
        Somewhat Bikeable

        Nearby schools

        GreatSchools rating
        Schools provided by the listing agent
        • District: Winslow Township Public Schools

        Source: Bright MLS. This data may not be complete. We recommend contacting the local school district to confirm school assignments for this home.

        A local agent can set up tours, give advice and negotiate with sellers.

        A local lender can help you make sure your offer is ready when you are.

        Browse local experts

        Similar homes