Perfect combination of convenience and value in a desirable Fletcher neighborhood with no HOA. Here’s your opportunity to own a beautiful and spacious 3 bed, 2 bath home with half an acre lot, in a picturesque country like setting, while conveniently located close to Hendersonville Rd, near to shopping and restaurants. Escape to your own mountain sanctuary with a tranquil and serene setting to relax and unwind. This well maintained home offers the best in town and country living with over 2,000 sq ft of living space on two levels, perfect for accommodating every need of your growing family. The spacious open concept living room with large windows allows abundant natural light, lovely fireplace for chilly nights. Bright bedrooms, completely finished lower level with separate entrance features another full bath, laundry room, two additional rooms with closets and a small family room. Competely fenced in back yard with two outbuildings for your yard and gardening tools or workshop. New septic system installed.
Under contract-show
$375,000
18 Briar Fork Way #4, Fletcher, NC 28732
3beds
2,047sqft
Single Family Residence
Built in 1974
0.51 Acres Lot
$372,400 Zestimate®
$183/sqft
$-- HOA
What's special
Well maintained homeHalf an acre lotSmall family roomBright bedroomsLaundry roomPicturesque country like setting
- 253 days
- 559
- 77
Zillow last checked:
Listing updated:
Listed by:
Todd Smith openskiesrealty@gmail.com,
Open Skies Realty, LLC
Source: Canopy MLS as distributed by MLS GRID,MLS#: 4322791
Facts & features
Interior
Bedrooms & bathrooms
- Bedrooms: 3
- Bathrooms: 2
- Full bathrooms: 2
- Main level bedrooms: 2
Primary bedroom
- Level: Main
Bedroom s
- Level: Main
Bedroom s
- Level: Basement
Bathroom full
- Level: Main
Bathroom full
- Level: Basement
Bonus room
- Level: Basement
Dining area
- Features: Open Floorplan
- Level: Main
Family room
- Level: Basement
Kitchen
- Features: Open Floorplan
- Level: Main
Laundry
- Level: Basement
Living room
- Features: Cathedral Ceiling(s), Ceiling Fan(s), Open Floorplan
- Level: Main
Heating
- Electric, Forced Air, Heat Pump
Cooling
- Central Air
Appliances
- Included: Dishwasher, Electric Oven, Electric Range, Refrigerator
- Laundry: Electric Dryer Hookup, In Basement
Features
- Attic Other, Open Floorplan
- Flooring: Tile, Vinyl
- Doors: Insulated Door(s)
- Basement: Daylight,Exterior Entry,Finished,Interior Entry
- Attic: Other
- Fireplace features: Living Room, Wood Burning
Interior area
- Total structure area: 1,036
- Total interior livable area: 2,047 sqft
- Finished area above ground: 1,036
- Finished area below ground: 1,011
Property
Parking
- Parking features: Driveway
- Has uncovered spaces: Yes
Features
- Levels: Two
- Stories: 2
- Patio & porch: Covered, Deck, Front Porch, Wrap Around
- Has view: Yes
- View description: Year Round
Lot
- Size: 0.51 Acres
- Features: Cleared, Level
Details
- Additional structures: Shed(s), Workshop
- Parcel number: 9652812027
- Zoning: R-1
- Special conditions: Standard
Construction
Type & style
- Home type: SingleFamily
- Architectural style: Traditional
- Property subtype: Single Family Residence
Materials
- Aluminum, Brick Partial, Vinyl
Condition
- New construction: No
- Year built: 1974
Utilities & green energy
- Sewer: Septic Installed
- Water: Well
- Utilities for property: Cable Connected, Electricity Connected
Community & HOA
Community
- Subdivision: None
Location
- Region: Fletcher
- Elevation: 2000 Feet
Financial & listing details
- Price per square foot: $183/sqft
- Tax assessed value: $190,900
- Date on market: 1/27/2026
- Cumulative days on market: 253 days
- Electric utility on property: Yes
- Road surface type: Gravel
Estimated market value
$372,400
$354,000 - $391,000
$2,361/mo
Price history
| Date | Event | Price |
|---|---|---|
| 6/19/2026 | Price change | $375,000-5.1%$183/sqft |
Source:  Canopy MLS as distributed by MLS GRID #4322791 Report a problem Canopy MLS as distributed by MLS GRID #4322791 Report a problem | ||
| 3/25/2026 | Price change | $395,000-9.2%$193/sqft |
Source: Canopy MLS as distributed by MLS GRID #4322791 Report a problem | ||
| 1/27/2026 | Listed for sale | $435,000+6.1%$213/sqft |
Source: Canopy MLS as distributed by MLS GRID #4322791 Report a problem | ||
| 9/15/2024 | Listing removed | $410,000$200/sqft |
Source: Canopy MLS as distributed by MLS GRID #4161597 Report a problem | ||
| 9/11/2024 | Price change | $410,000-3.5%$200/sqft |
Source: Canopy MLS as distributed by MLS GRID #4161597 Report a problem | ||
| 7/23/2024 | Listed for sale | $425,000$208/sqft |
Source: Canopy MLS as distributed by MLS GRID #4161597 Report a problem | ||
Public tax history
Tax history is unavailable.
Monthly payment
Est. payment
Payment breakdown
Explore the cost of this home by adjusting the details. Changes won't be saved.Climate risks
Neighborhood: 28732
Nearby schools
Schools provided by the listing agent
- Elementary: Fletcher
- Middle: Apple Valley
- High: West Henderson
Source: Canopy MLS as distributed by MLS GRID. This data may not be complete. We recommend contacting the local school district to confirm school assignments for this home.
Similar homes
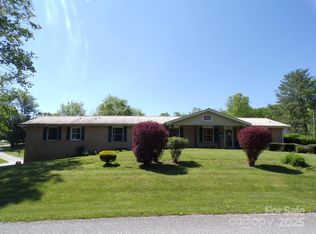
- $405,0003 bd2 ba1.6k sqft2882 Butler Bridge Rd, Mills River, NC 28759For Sale

 MLS ID #4430985, Thia Kilpatrick, Colken Realty. Canopy MLS as distributed by MLS GRID
 - $430,9003 bd2 ba1.9k sqft12 Hutchinson Woods, Fletcher, NC 28732For Sale
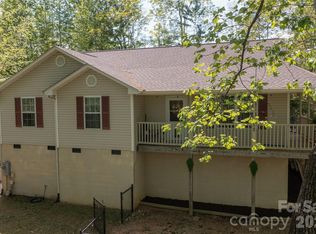 MLS ID #4374145, Janis Moore, Keller Williams Mtn Partners, LLC. Canopy MLS as distributed by MLS GRID
 - $415,0003 bd2 ba1.4k sqft8 Muirfield Pl, Arden, NC 28704For Sale
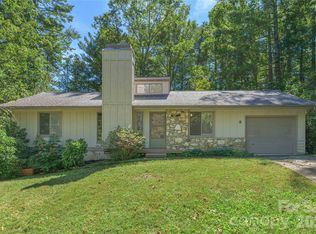 MLS ID #4429523, Sandy Lindsey, Preferred Properties. Canopy MLS as distributed by MLS GRID
 - $379,0002 bd2 ba1.4k sqft6 Enochs Way, Fletcher, NC 28732For Sale
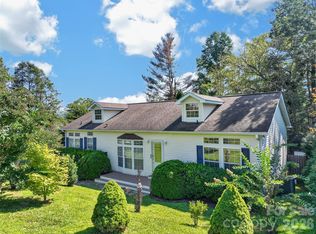 MLS ID #4422708, Mahalia Kennedy, Appalachian Realty Associates. Canopy MLS as distributed by MLS GRID
 - $355,0003 bd2 ba1.3k sqft509 Brookside Camp Rd, Hendersonville, NC 28792For SaleMLS ID #4375720, Sarah Shattuck, Keller Williams Prestige Properties LLC. Canopy MLS as distributed by MLS GRID
- $399,0002 bd1 ba1.2k sqft168 Huntley Rd, Fletcher, NC 28732For SaleMLS ID #4417803, Hunter Donaldson, Apple Country Realty LLC. Canopy MLS as distributed by MLS GRID
- $375,0003 bd2 ba1.8k sqft376 School Rd E, Asheville, NC 28803For SaleMLS ID #4421506, Jackie Dirscherl, Mosaic Community Lifestyle Realty. Canopy MLS as distributed by MLS GRID
- $429,0002 bd2 ba1.9k sqft446 Deerhaven Ln, Hendersonville, NC 28791For SaleMLS ID #4385422, Adrienne Crowther, Nest Realty Asheville. Canopy MLS as distributed by MLS GRID
- $465,0003 bd3 ba1.8k sqft38 Ferenvilla Dr, Hendersonville, NC 28791For SaleMLS ID #4416441, Reed Fendler, Nest Realty Asheville. Canopy MLS as distributed by MLS GRID
- $399,0003 bd2 ba1.6k sqft69 Emerald Ln, Hendersonville, NC 28792For SaleMLS ID #4405038, Thia Kilpatrick, Colken Realty. Canopy MLS as distributed by MLS GRID
- $374,8803 bd2 ba1.4k sqft50 Autumn View Dr, Hendersonville, NC 28792For SaleMLS ID #4420774, Brian Seward, Keller Williams Mtn Partners, LLC. Canopy MLS as distributed by MLS GRID
- $305,0003 bd2 ba1.3k sqft403 Youngs Gap Rd, Fletcher, NC 28732For SaleMLS ID #4363719, Jackie Dirscherl, Mosaic Community Lifestyle Realty. Canopy MLS as distributed by MLS GRID
- $550,0004 bd4 ba2.8k sqft540 Duncan Creek Rd, Fletcher, NC 28732For SaleMLS ID #4410606, Craig Tribus, Beycome Brokerage Realty LLC. Canopy MLS as distributed by MLS GRID
- $450,0002 bd2 ba1.6k sqft709 Forest Ridge Dr, Hendersonville, NC 28791For SaleMLS ID #4388878, Lisa Yoli, EXP Realty LLC. Canopy MLS as distributed by MLS GRID
- $515,0003 bd3 ba2.4k sqft142 Whisperwood Dr #19, Hendersonville, NC 28791For SaleMLS ID #4396470, Aaron Chapman, Nexus Realty LLC. Canopy MLS as distributed by MLS GRID
- $393,5002 bd2 ba1.5k sqft146 Banks View Ln, Hendersonville, NC 28792For SaleMLS ID #4401273, Joshua Masella, Mossy Oak Properties Carolina Timber & Realty. Canopy MLS as distributed by MLS GRID
- $369,8803 bd2 ba1.3k sqft44 Autumn View Dr, Hendersonville, NC 28792For SaleMLS ID #4421055, Brian Seward, Keller Williams Mtn Partners, LLC. Canopy MLS as distributed by MLS GRID
- $530,0003 bd2 ba2.4k sqft1541 Glenheath Dr, Hendersonville, NC 28791For SaleMLS ID #4391545, Jesse Shepherd, Premier Sotheby’s International Realty. Canopy MLS as distributed by MLS GRID
- $348,9003 bd1 ba1k sqft825 Gallimore Rd, Flat Rock, NC 28731For SaleMLS ID #4391388, Caroline Ericksen, Coldwell Banker Advantage. Canopy MLS as distributed by MLS GRID
- $390,0003 bd2 ba1.1k sqft11 W Raleigh Rd, Asheville, NC 28803For SaleMLS ID #4398228, Jeremy Jordan, Nest Realty Asheville. Canopy MLS as distributed by MLS GRID
