Skip main navigation
Closed
  • $575,000

    18 Bridge Street, Slingerlands, NY 12159

    4beds
    2,552sqft
    Single Family Residence, Residential
    Built in 1929
    8,276.4 Square Feet Lot
    $577,400 Zestimate®
    $225/sqft
    $2,658 Estimated rent

    Home value

    $577,400

    $543,000 - $618,000

    $2,658/mo

    Zestimate® history
    Loading
    Loading...

    Owner options

    List your home for rent

    $2,658/mo

    Rent Zestimate®

    Find your next renter with Zillow Rental Manager. Plus, with online applications, you can quickly screen prospective tenants – for free.

    Learn more

    $2,658/mo

    Rent Zestimate®

    Refinance and save

    $3,924/mo

    Est. payment

    Refinancing to a lower rate could help reduce your monthly payments and save thousands over the life of the loan.

    See today's rates

    $3,924/mo

    Est. payment

    Explore your selling options

    Work with a Zillow partner agent

    Leverage their expertise and Zillow's premium Showcase listings to get your home seen by more buyers.

    Get started

    List with your own agent

    Get your home in front of millions of buyers by listing it on Zillow.

    Learn how to do it

    Sell it yourself

    Take full control of how buyers see your home on Zillow by listing For Sale by Owner (FSBO).

    List your home

    What's special

    Nicely renovated hall bathQuarter sawn oak trimFront foyerAbundant windowsFrench glass-paned doorsDining roomCustom radiator covers
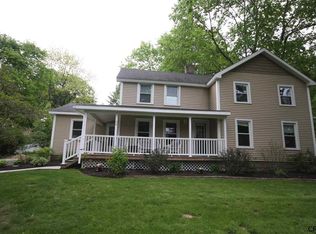
    Bid Deadline 3/29 5pm. Architecturally distinctive and full of character, this Spanish Mission-style Colonial offers a rare opportunity in a highly desirable Slingerlands setting. From the tile roof to the quarter sawn oak trim, every detail reflects a clear sense of style and craftsmanship. Thoughtful updates--including Pella Craftsman wood replacement windows, custom radiator covers, soapstone countertops, a Motawi tile backsplash, and Quoizel stained glass light fixtures--honor the home's original character while enhancing everyday living. Entering the front foyer, it's immediately clear this is a one-of-a-kind home. Nine-foot ceilings and abundant windows create a bright, open feel, while French glass-paned doors provide separation when needed and easy flow throughout the first floor. The renovated kitchen connects seamlessly to the dining room, making meal prep both enjoyable and social. Whether gathered around the living room fireplace or settling in for movie night in the family room, there are plenty of options for relaxing. Even the stairway stands out, with tile accents and a cleverly designed storage closet on the landing. The second floor offers a nicely renovated hall bath, two bedrooms, and a primary suite to be envied. The third floor adds flexibility with two additional rooms plus a storage room or play nook. Set on a quiet dead-end street, the neighborhood has a friendly, welcoming feel. A park sits across the street, with easy access to the Helderberg Hudson Rail Trail and Pine Hollow Arboretum. The fenced backyard is nicely landscaped and features a secluded sitting area for morning coffee. The heated two-car garage, with new doors, provides excellent storage and protection from the elements. Homes like this, where updates reflect care and respect for the original design, are hard to find. Don't miss the chance to make this Slingerlands gem your own.

    Zillow last checked:

    Listing updated:

    Listed by:

    Patrick J McSharry 518-330-5599,

    McSharry & Assoc. Realty LLC

    Bought with:

    Cathy S Cooley, 30CO0751188

    Howard Hanna Capital Inc

    Source: Global MLS,MLS#: 202613923MLS Logo

    Facts & features

    Interior

    Bedrooms & bathrooms
    • Bedrooms: 4
    • Bathrooms: 2
    • Full bathrooms: 2
    Primary bedroom
    • Level: Second
    Bedroom
    • Level: Second
    Bedroom
    • Level: Second
    Bedroom
    • Level: Third
    Dining room
    • Level: First
    Family room
    • Level: First
    Kitchen
    • Level: First
    Living room
    • Level: First
    Office
    • Level: Second
    Office
    • Level: Third
    Heating
    • Hot Water, Natural Gas
    Cooling
    • Window Unit(s)
    Appliances
    • Included: Dishwasher, Disposal, Freezer, Gas Water Heater, Range, Range Hood, Refrigerator, Washer/Dryer
    • Laundry: In Basement
    Features
    • High Speed Internet, Walk-In Closet(s), Built-in Features, Ceramic Tile Bath, Eat-in Kitchen, Kitchen Island
    • Flooring: Tile, Wood, Carpet
    • Doors: French Doors
    • Windows: Double Pane Windows
    • Basement: Full,Unfinished
    • Number of fireplaces: 1
    • Fireplace features: Electric, Living Room, Wood Burning
    Interior area
    • Total structure area: 2,552
    • Total interior livable area: 2,552 sqft
    • Finished area above ground: 2,552
    • Finished area below ground: 0

    Property

    Parking
    • Total spaces: 4
    • Parking features: Off Street, Paved, Detached, Driveway, Heated Garage
    • Garage spaces: 2
    • Has uncovered spaces: Yes
    Features
    • Patio & porch: Front Porch, Patio
    • Exterior features: Lighting
    • Fencing: Vinyl,Back Yard,Gate
    Lot
    • Size: 8,276 sqft
    • Features: Level, Sloped
    Details
    • Additional structures: Garage(s)
    • Parcel number: 012200 85.06413
    • Special conditions: Standard

    Construction

    Type & style
    • Home type: SingleFamily
    • Architectural style: Colonial
    • Property subtype: Single Family Residence, Residential
    Materials
    • Stucco
    • Roof: Tile
    Condition
    • New construction: No
    • Year built: 1929

    Utilities & green energy

    • Electric: Circuit Breakers
    • Sewer: Public Sewer
    • Water: Public
    • Utilities for property: Cable Connected

    Community & neighborhood

    Security
    • Security features: Smoke Detector(s), Carbon Monoxide Detector(s)
    Location
    • Region: Slingerlands

    Price history

    DateEventPrice
    5/15/2026Sold$575,000+18.6%$225/sqft
    Source: Global MLS #202613923 Report a problem
    3/29/2026Pending sale$485,000$190/sqft
    Source: Global MLS #202613923 Report a problem
    3/26/2026Listed for sale$485,000+142.6%$190/sqft
    Source: Global MLS #202613923 Report a problem
    6/30/2000Sold$199,900$78/sqft
    Source: Global MLS #2026159 Report a problem

    Public tax history

    Tax history is unavailable.

    Neighborhood: 12159

    Nearby schools

    GreatSchools rating
    Schools provided by the listing agent
    • Elementary: Slingerlands
    • High: Bethlehem Central

    Source: Global MLS. This data may not be complete. We recommend contacting the local school district to confirm school assignments for this home.