Skip main navigation
Off market
Street View
  • $597,300

    18 Bridle Ct, Cherry Hill, NJ 08003

    --beds
    --baths
    2,061sqft
    SingleFamily
    Built in 1997
    5,375 Square Feet Lot
    $597,300 Zestimate®
    $290/sqft
    $3,989 Estimated rent

    Home value

    $597,300

    $567,000 - $627,000

    $3,989/mo

    Zestimate® history
    Loading
    Loading...

    Owner options

    List your home for rent

    $3,989/mo

    Rent Zestimate®

    Find your next renter with Zillow Rental Manager. Plus, with online applications, you can quickly screen prospective tenants – for free.

    Learn more

    $3,989/mo

    Rent Zestimate®

    Refinance and save

    $4,406/mo

    Est. payment

    Refinancing to a lower rate could help reduce your monthly payments and save thousands over the life of the loan.

    See today's rates

    $4,406/mo

    Est. payment

    Explore your selling options

    Work with a Zillow partner agent

    Leverage their expertise and Zillow's premium Showcase listings to get your home seen by more buyers.

    Get started

    List with your own agent

    Get your home in front of millions of buyers by listing it on Zillow.

    Learn how to do it

    Sell it yourself

    Take full control of how buyers see your home on Zillow by listing For Sale by Owner (FSBO).

    List your home

    What's special

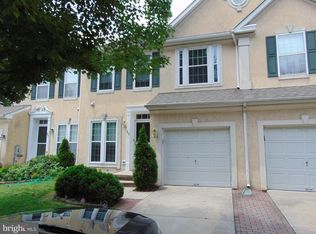
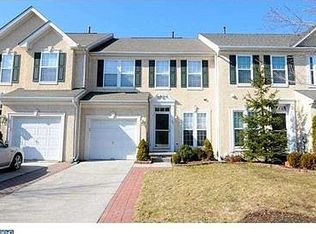
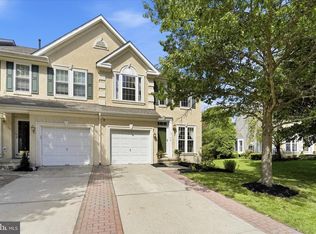
    Beautiful and spacious end unit townhome with 3 bedrooms and 3 1/2 baths with an exceptional open floor plan. This townhouse is a well maintained former model home with builders' upgrades galore including Crown Molding in every room on the first and second floors. There are hardwood floors throughout the first floor. The Kitchen has upgraded 42" cherry cabinets and features custom recessed lighting. The Laundry Room has upgraded tile flooring, a utility sink, extra shelving, recessed lighting and newer Samsung Washer and Dryer. The morning/breakfast room has a gas fireplace and electronic blower for extra heat, as well as recessed lighting. Both the Living Room and Dining Room have expanded bay windows which provide extra daylight and floor space. There are 9 foot ceilings throughout the first floor and vaulted ceilings in all three bedrooms. There is also an AM/FM/CD intercom system with in-ceiling/wall speakers on all three levels. You will find extra windows on the 1st and 2nd floor stairwell providing extra daylight and ventilation. The finished basement has a separate room for a study, office or playroom and extra storage areas. The large Master Bedroom has two large walk-in closets, featuring a large Master Bath with an extra-large 2-person Jacuzzi tub with jets, glass stall shower with two shower heads for a spa experience, double sinks, linen closet, casement windows, skylight and separate toilet room. There is an approximately 400 sq. ft. EP Henry brick paver patio with matching paver flowerbeds and stone edging, custom wrought iron railings and stone steps. The driveway also has matching EP Henry pavers. The backyard is private and picturesque, fully surrounded by evergreens. There is a 5 zone lawn sprinkler system. There is a new roof (2014) with 3-dimensional shingles. To top it off, the house is just a short walk to Short Hills Town Center, Starbuck, Bank, Deli, Cleaners, Restaurants and more. Additionally, it's just a short drive to SHOPRITE, PATCO High Speed Line and Route 295. The prestigious Short Hills Community in the heart of Cherry Hill with an award winning school system!

    This property is off market, which means it's not currently listed for sale or rent on Zillow. This may be different from what's available on other websites or public sources.
    Facts & features

    Interior

    Interior area
    • Total interior livable area: 2,061 sqft

    Property

    Parking
    • Parking features: Garage - Attached
    Features
    • Exterior features: Stucco
    Lot
    • Size: 5,375 Square Feet
    Details
    • Parcel number: 09005211700009

    Construction

    Type & style
    • Home type: SingleFamily
    Condition
    • Year built: 1997

    Community & HOA

    Location
    • Region: Cherry Hill

    Financial & listing details

    • Price per square foot: $290/sqft
    • Tax assessed value: $276,800
    • Annual tax amount: $12,035

    Price history

    DateEventPrice
    9/9/2015Sold$325,000+59.7%$158/sqft
    Source: Public Record Report a problem
    10/15/1998Sold$203,500$99/sqft
    Source: Public Record Report a problem

    Public tax history

    YearProperty taxesTax assessment
    2025$12,035 +5.2%$276,800
    2024$11,440 -1.6%$276,800
    2023$11,631 +2.8%$276,800
    2022$11,310 +0.9%$276,800
    2021$11,205 +0%$276,800
    2020$11,199 +0.2%$276,800
    2019$11,172 +1.4%$276,800
    2018$11,019 +1.3%$276,800
    2017$10,873 +1.6%$276,800
    2016$10,701 +1.1%$276,800
    2015$10,582 +2.1%$276,800
    2014$10,363 -0.9%$276,800
    2013$10,455 +2.3%$276,800 +68.7%
    2012$10,219 +5.6%$164,100
    2011$9,675 +2.3%$164,100
    2010$9,462 +2.1%$164,100
    2009$9,270 $164,100
    2008-- $164,100
    2007-- $164,100
    2006-- $164,100
    2005-- $164,100
    2004-- $164,100
    2003-- $164,100
    2002-- $164,100
    2001-- $164,100
    Find assessor info on the county website

    Neighborhood: Springdale

    Nearby schools

    GreatSchools rating
    Get a cash offer in 3 minutes
    Find out how much your home could sell for in as little as 3 minutes with a no-obligation cash offer.
    Estimated market value
    $597,300
    Get a cash offer in 3 minutes
    Find out how much your home could sell for in as little as 3 minutes with a no-obligation cash offer.
    Estimated market value
    $597,300