Skip main navigation
Sold for $440,000
  • $440,000

    18 Bridlewood Lane #3C, Vernon, CT 06066

    3beds
    1,860sqft
    Condominium, Townhouse
    Built in 2006
    -- sqft lot
    $468,400 Zestimate®
    $237/sqft
    $2,832 Estimated rent

    Home value

    $468,400

    $445,000 - $492,000

    $2,832/mo

    Zestimate® history
    Loading
    Loading...

    Owner options

    List your home for rent

    $2,832/mo

    Rent Zestimate®

    Find your next renter with Zillow Rental Manager. Plus, with online applications, you can quickly screen prospective tenants – for free.

    Learn more

    $2,832/mo

    Rent Zestimate®

    Refinance and save

    $3,419/mo

    Est. payment

    Refinancing to a lower rate could help reduce your monthly payments and save thousands over the life of the loan.

    See today's rates

    $3,419/mo

    Est. payment

    Explore your selling options

    Work with a Zillow partner agent

    Leverage their expertise and Zillow's premium Showcase listings to get your home seen by more buyers.

    Get started

    List with your own agent

    Get your home in front of millions of buyers by listing it on Zillow.

    Learn how to do it

    Sell it yourself

    Take full control of how buyers see your home on Zillow by listing For Sale by Owner (FSBO).

    List your home

    What's special

    Remodeled dual granite vanityMature privacyDedicated laundry closetKitchen island breakfast barRemodeled modern light fixturesHardwood floorsLocated near highways
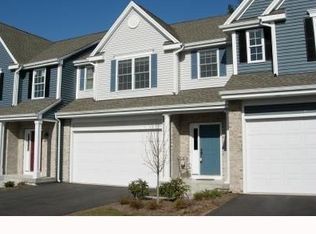
    Welcome to this impeccably maintained townhouse in the sought-after Bridlewood community, all of the luxuries and comforts of a house. Inside is a bright and airy atmosphere accentuated by hardwood floors on the open first floor with remodeled modern light fixtures. An updated kitchen with soft close cabinetry, a kitchen island breakfast bar, and granite countertops. Upstairs, your primary suite offers a spacious bath with remodeled dual granite vanity and walk-in closet, plus the convenience of a dedicated laundry closet with shelving. Low HOA fees, two-car garage, large basement central air and ample storage throughout, this home offers comfort and flexibility. Back patio is ideal for outdoor gatherings in your backyard with mature privacy hedging. Conveniently located near highways, retail, and dining options, this home offers the perfect balance of tranquility and accessibility. This move-in ready gem is in a perfect location.

    Zillow last checked:

    Listing updated:

    Listed by:

    Grace Chin 860-709-5889,

    Executive Real Estate Inc. 860-633-8800

    Bought with:

    Karan Desai, RES.0826161

    Coldwell Banker Realty

    Source: Smart MLS,MLS#: 24014743MLS Logo

    Facts & features

    Interior

    Bedrooms & bathrooms
    • Bedrooms: 3
    • Bathrooms: 3
    • Full bathrooms: 2
    • 1/2 bathrooms: 1
    Primary bedroom
    • Features: Remodeled, Ceiling Fan(s), Stall Shower, Whirlpool Tub, Walk-In Closet(s)
    • Level: Upper
    • Area: 240 Square Feet
    • Dimensions: 15 x 16
    Bedroom
    • Level: Upper
    • Area: 143 Square Feet
    • Dimensions: 11 x 13
    Bedroom
    • Level: Upper
    • Area: 112 Square Feet
    • Dimensions: 8 x 14
    Dining room
    • Level: Main
    Living room
    • Features: High Ceilings, Balcony/Deck, Ceiling Fan(s), Gas Log Fireplace, Hardwood Floor
    • Level: Main
    • Area: 246.5 Square Feet
    • Dimensions: 14.5 x 17
    Heating
    • Forced Air, Natural Gas
    Cooling
    • Ceiling Fan(s), Central Air
    Appliances
    • Included: Gas Range, Microwave, Refrigerator, Dishwasher, Disposal, Washer, Dryer, Gas Water Heater, Water Heater
    • Laundry: Upper Level
    Features
    • Open Floorplan, Smart Thermostat
    • Basement: Full
    • Attic: Access Via Hatch
    • Number of fireplaces: 1
    Interior area
    • Total structure area: 1,860
    • Total interior livable area: 1,860 sqft
    • Finished area above ground: 1,860

    Property

    Parking
    • Total spaces: 2
    • Parking features: Attached, Garage Door Opener
    • Attached garage spaces: 2
    Features
    • Stories: 3
    Lot
    • Features: Level
    Details
    • Parcel number: 2524371
    • Zoning: PRD

    Construction

    Type & style
    • Home type: Condo
    • Architectural style: Townhouse
    • Property subtype: Condominium, Townhouse
    Materials
    • Vinyl Siding, Brick
    Condition
    • New construction: No
    • Year built: 2006

    Utilities & green energy

    • Sewer: Public Sewer
    • Water: Public

    Community & HOA

    Community
    • Features: Health Club, Library, Medical Facilities, Park, Private School(s), Pool, Shopping/Mall
    • Subdivision: Rockville
    HOA
    • Has HOA: Yes
    • Amenities included: Management
    • Services included: Maintenance Grounds, Trash, Snow Removal, Road Maintenance
    • HOA fee: $243 monthly
    Location
    • Region: Vernon Rockville

    Financial & listing details

    • Price per square foot: $237/sqft
    • Tax assessed value: $196,710
    • Annual tax amount: $6,568
    • Date on market: 5/29/2024

    Price history

    DateEventPrice
    5/28/2024Sold$440,000+4.8%$237/sqft
    Source: Smart MLS #24014743 Report a problem
    5/3/2024Listed for sale$419,900+78.7%$226/sqft
    Source: Smart MLS #24014743 Report a problem
    5/29/2020Sold$235,000-2%$126/sqft
    Source: Smart MLS #170262998 Report a problem
    5/6/2020Pending sale$239,900$129/sqft
    Source: Coldwell Banker Realty - South Windsor Office #170262998 Report a problem
    4/17/2020Listed for sale$239,900$129/sqft
    Source: Coldwell Banker Res Brokerage #170262998 Report a problem

    Public tax history

    Tax history is unavailable.

    Neighborhood: 06066

    Nearby schools

    GreatSchools rating
    Schools provided by the listing agent
    • Elementary: Northeast
    • Middle: Vernon Center
    • High: Rockville

    Source: Smart MLS. This data may not be complete. We recommend contacting the local school district to confirm school assignments for this home.

    Sell for more on Zillow
    Get a Zillow Showcase℠ listing at no additional cost and you could sell for .
    $468,400
    2% more
    +$9,368
    With Zillow Showcase(estimated)
    $477,768
    Sell for more on Zillow
    Get a Zillow Showcase℠ listing at no additional cost and you could sell for .
    $468,400
    2% more
    +$9,368
    With Zillow Showcase(estimated)
    $477,768