Skip main navigation
Closed
  • Listing Provided by: Dielmann Sotheby's International Realty
    Bought with: Dielmann Sotheby's International Realty
    Price Unknown

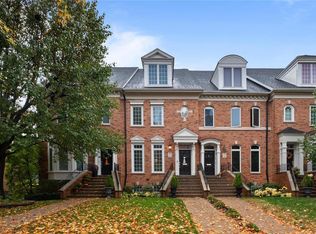
    18 Brighton Way, Saint Louis, MO 63105

    3beds
    3,336sqft
    Townhouse
    Built in 1997
    2,957.72 Square Feet Lot
    $1,445,600 Zestimate®
    $--/sqft
    $4,468 Estimated rent

    Home value

    $1,445,600

    $1.33M - $1.58M

    $4,468/mo

    Zestimate® history
    Loading
    Loading...

    Owner options

    List your home for rent

    $4,468/mo

    Rent Zestimate®

    Find your next renter with Zillow Rental Manager. Plus, with online applications, you can quickly screen prospective tenants – for free.

    Learn more

    $4,468/mo

    Rent Zestimate®

    Refinance and save

    $500/mo

    Est. payment

    Refinancing to a lower rate could help reduce your monthly payments and save thousands over the life of the loan.

    See today's rates

    $500/mo

    Est. payment

    Explore your selling options

    Work with a Zillow partner agent

    Leverage their expertise and Zillow's premium Showcase listings to get your home seen by more buyers.

    Get started

    List with your own agent

    Get your home in front of millions of buyers by listing it on Zillow.

    Learn how to do it

    Sell it yourself

    Take full control of how buyers see your home on Zillow by listing For Sale by Owner (FSBO).

    List your home

    What's special

    Gas fireplaceHearth roomElectric awningSpacious laundry roomHuge closet spaceUpdated open-concept kitchenStainless steel appliances
    A wonderful opportunity to live steps away from Shaw Park and downtown Clayton's lively atmosphere! Formal living room with gas fireplace, dining room, and updated open-concept kitchen with a large center island and stainless steel appliances. The kitchen (with Hearth Room & fireplace) opens to a private deck with an electric awning, creating a perfect outdoor living space as a seamless extension of the home. Two ensuite bedrooms on the second floor. Although one is currently being used as a large closet/dressing room, it can easily convert back to ensuite bedroom. Third floor offers Family Room, which is perfect for entertaining thanks to the sophisticated wet bar with new cabinets, backsplash & lighting. Third bedroom ensuite also on the top floor with a huge closet space! Spacious laundry room for washer and dryer on the second floor, brand new flooring in the basement, and artistic detail/styling throughout this gorgeous townhome! Showings start 5/10! Location: Interior Unit

    Zillow last checked:

    Listing updated:

    Listing Provided by:

    Sarah T Hightower 314-707-7756,

    Dielmann Sotheby's International Realty

    Bought with:

    Rachel Sokolich, 2020006053

    Dielmann Sotheby's International Realty

    Source: MARIS,MLS#: 24072694MLS LogoOriginating MLS: St. Louis Association of REALTORS

    Facts & features

    Interior

    Bedrooms & bathrooms
    • Bedrooms: 3
    • Bathrooms: 5
    • Full bathrooms: 3
    • 1/2 bathrooms: 2
    • Main level bathrooms: 1
    Bedroom
    • Features: Floor Covering: Wood Engineered, Wall Covering: Some
    • Level: Upper
    Bedroom
    • Features: Floor Covering: Wood Engineered, Wall Covering: Some
    • Level: Upper
    Bedroom
    • Features: Floor Covering: Wood Engineered, Wall Covering: Some
    • Level: Upper
    Dining room
    • Features: Floor Covering: Wood
    • Level: Main
    Family room
    • Features: Floor Covering: Wood Engineered, Wall Covering: Some
    • Level: Upper
    Hearth room
    • Features: Floor Covering: Ceramic Tile, Wall Covering: Some
    • Level: Main
    Kitchen
    • Features: Floor Covering: Ceramic Tile, Wall Covering: Some
    • Level: Main
    Laundry
    • Level: Upper
    Living room
    • Features: Floor Covering: Wood, Wall Covering: Some
    • Level: Main
    Heating
    • Forced Air, Natural Gas
    Cooling
    • Central Air, Electric
    Appliances
    • Included: Dishwasher, Disposal, Dryer, Ice Maker, Microwave, Gas Range, Gas Oven, Refrigerator, Washer, Wine Cooler, Gas Water Heater
    • Laundry: 2nd Floor
    Features
    • Separate Dining, High Ceilings, Kitchen Island, Eat-in Kitchen, Pantry, Tub
    • Basement: Partially Finished,Walk-Out Access
    • Number of fireplaces: 2
    • Fireplace features: Living Room, Kitchen
    Interior area
    • Total structure area: 3,336
    • Total interior livable area: 3,336 sqft
    • Finished area above ground: 2,836
    • Finished area below ground: 500

    Property

    Parking
    • Total spaces: 2
    • Parking features: Attached, Garage, Basement
    • Attached garage spaces: 2
    Features
    • Levels: Three Or More
    • Patio & porch: Deck
    Lot
    • Size: 2,957 sqft
    Details
    • Parcel number: 18K220803
    • Special conditions: Standard

    Construction

    Type & style
    • Home type: Townhouse
    • Architectural style: Traditional
    • Property subtype: Townhouse
    • Attached to another structure: Yes
    Condition
    • Updated/Remodeled
    • New construction: No
    • Year built: 1997

    Utilities & green energy

    • Sewer: Public Sewer
    • Water: Public
    • Utilities for property: Natural Gas Available

    Community & neighborhood

    Location
    • Region: Saint Louis
    • Subdivision: Brighton Way Twnhms A Condo

    HOA & financial

    HOA
    • HOA fee: $500 monthly
    • Services included: Sewer, Trash, Water

    Other

    Other facts
    • Listing terms: Cash,Conventional
    • Ownership: Private

    Price history

    DateEventPrice
    6/4/2025Pending sale$1,399,000$419/sqft
    Source: MARIS #24072694 Report a problem
    6/3/2025Sold--
    Source: MARIS #24072694 Report a problem
    5/21/2025Contingent$1,399,000$419/sqft
    Source: MARIS #24072694 Report a problem
    5/18/2025Listed for sale$1,399,000$419/sqft
    Source: MARIS #24072694 Report a problem
    12/23/2003Sold--
    Source: Public Record Report a problem
    8/14/2003Sold--
    Source: Public Record Report a problem
    6/26/2000Sold--
    Source: Public Record Report a problem
    5/24/2000Sold--
    Source: Public Record Report a problem

    Public tax history

    YearProperty taxesTax assessment
    2025$11,601 +5.7%$184,760 +14.5%
    2024$10,979 +0.1%$161,360
    2023$10,966 -4.5%$161,360 +0.9%
    2022$11,488 +0.4%$159,930
    2021$11,448 +7.9%$159,930 +11.4%
    2020$10,614 +8.9%$143,620
    2019$9,748 $143,620 +5.6%
    2018$9,748 $136,010
    2017$9,748 +0.7%$136,010 -1.1%
    2016$9,683 -5.8%$137,580
    2015$10,282 $137,580 +39.6%
    2014$10,282 +32.8%$98,530
    2013$7,741 $98,530 -1.6%
    2012-- $100,090
    2011-- $100,090 -17.3%
    2010$8,390 +7.2%$121,010
    2009$7,828 -15.2%$121,010 -17.8%
    2008$9,235 +6%$147,250
    2007$8,711 $147,250 +15.1%
    2006$8,711 -3.5%$127,890
    2005$9,026 +42.8%$127,890 +4.2%
    2003$6,319 +2.4%$122,720 +18.2%
    2002$6,169 +8%$103,850
    2001$5,714 $103,850

    Find assessor info on the county website

    Neighborhood: 63105

    Nearby schools

    GreatSchools rating
    Schools provided by the listing agent
    • Elementary: Meramec Elem.
    • Middle: Wydown Middle
    • High: Clayton High

    Source: MARIS. This data may not be complete. We recommend contacting the local school district to confirm school assignments for this home.

    Get a cash offer in 3 minutes
    Find out how much your home could sell for in as little as 3 minutes with a no-obligation cash offer.
    Estimated market value
    $1,445,600
    Get a cash offer in 3 minutes
    Find out how much your home could sell for in as little as 3 minutes with a no-obligation cash offer.
    Estimated market value
    $1,445,600