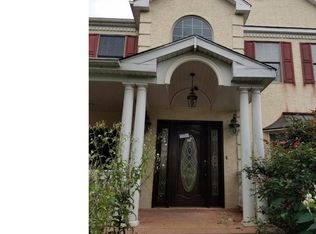
Where practical design meets graceful luxurySomerset model located in the sought after community of Doylestown Knoll! This stunning home offers tremendous curb appeal accentuated by the meticulous landscaping, hardscaping & lovely lines of the elevation of the home. Once inside, the owners taste for quality shines through. Notice the rich wood flooring that continues throughout most of the main level & the way the exquisite detailed molding frames each room perfectly. The soaring 2 story foyer is open, warm, welcoming making all who enter instantly feel right at home. To the right the formal living room is the perfect setting to relax, sit & catch up with friends, to the left through French doors is the elegant home office, complete with custom built-ins, a huge bay window allows lots of natural light to highlight yourself during those Zoom meetings, your surroundings will make working from home a treat. Continue down the hallway ...take a breath or it will be taken away by the luxurious open, bright airy kitchen & skylighted vaulted sunroom. You will not know what to look at first, maybe the huge wall of windows that frame a gorgeous view & sneak a peek of the three-tiered custom paver patio with fire pit, just waiting to host one of your biggest parties? Or the custom 42 cabinets that hide a Sub-Zero refrigerator, a fabulous pull out pantry, convenient trash/recycle bin?, maybe the massive granite breakfast bar?, the Miele dishwasher? Dacor range/oven? A chefs dreamWell, whatever you decide to focus on, you will love! There is also a Formal Dining Room featuring more detail with wide crown & picture frame molding, adding to its appeal. The Family Room reflects the owners attention to detail featuring vaulted ceiling, floor to ceiling brick gas fireplace accented with a flagstone mantle, cozy window seat, plus a custom built-in corner cabinet designed to masterfully hide electronics. Upstairs does not disappoint, French doors open to the soothing Owners suite accented by a vaulted ceiling & featuring dual walk-in closets & of course to always look fresha built-in ironing board, relaxing sitting area with 2 double closets. The spa-like Owners bath has been recently updated boasting a huge walk-in shower with beautiful tile work, pamper yourself with heated floor & a luxurious stand alone tub, just waiting to take that stress of the day away. There are 3 other bedrooms, all beautifully finished with ceiling fans & double closets. They share a gorgeous tiled hall bathroom, also recently updated flawlessly. If that isnt enough, wait for itmy favorite part, the lower level or as some may call it, The East Coast Napa Valleymust see to appreciate this thoughtfully walk-out finished level. Either relax in the media area accented by wood plank ceramic tile wall with comforting built-in electric fireplace creating even more ambience & watch your favorite movie brought to life by the surround sound (wired), invite your friends for a friendly game of pool or to enjoy some vino in the unbelievable custom wine room featuring a 408 bottle temperature controlled walk-in wine locker, one of a kind bar with matching lighted shelving & wet bar complete with a beverage refrigerator, oh & dont forget this room has radiant flooring as well. There is a conveniently located powder room, plus a large storage area, that complete this level. So many special touches that words cannot describe, please check out the video to see all of the wonderful details of this home! Some other pluses worth noting Roof (2016), HVAC (2017), H2O heater (2016), Front walkway (2018), retractable awning (2018), updated baths (2015), rear hardscaping (2005), study (2010), sunroom with gas wood stove & split A/C unit, filtered water faucet, more storage in the shed under the addition. Great location, Award winning Central Bucks Schools, convenient to everything, yet away from it all!
This property is not currently displayed as for sale or rent on Zillow. This may be different from what's on other websites or public sources.