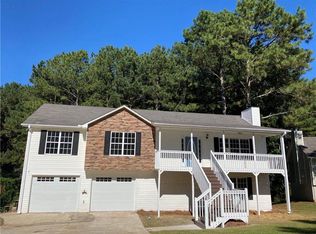
INCREDIBLE BUYER INCENTIVES: $4,000 MORTGAGE CONCESSION. Opendoor Home Loans will contribute up to $4,000 towards a permanent interest rate buy-down if you finance with Opendoor Home Loans LLC. 18 Broadlands Dr is a one-story White single-family home built in 2001. The kitchen includes wood cabinetry, a breakfast bar peninsula, and full-size appliances that support everyday meal preparation and casual dining. A brick fireplace anchors the main living area beneath vaulted ceilings, adding warmth and a defined gathering space. The carpeted bedrooms provide comfortable rest areas, and the primary bathroom offers a double vanity for added counter space along with a glass walk-in shower. Additional bathrooms serve the home with functional vanity and bath fixtures. A two-car attached garage adds covered parking and storage, completing this well-maintained residence with practical amenities throughout every room.. Included 100-Day Home Warranty with buyer activation
Active
Price cut: $3K (8/20)
$297,000
18 Broadlands Dr, White, GA 30184
3beds
1,372sqft
Single Family Residence
Built in 2001
0.88 Acres Lot
$295,000 Zestimate®
$216/sqft
$-- HOA
What's special
Breakfast bar peninsulaOne-story white single-family homeGlass walk-in showerFull-size appliancesVaulted ceilingsKitchen includes wood cabinetry
- 32 days
- 572
- 29
Zillow last checked:
Listing updated:
Listed by:
Tanya Pickens 404-796-8789,
Opendoor Brokerage,
Lance Stadler 678-866-0311,
Opendoor Brokerage
Source: GAMLS,MLS#: 10814493
Facts & features
Interior
Bedrooms & bathrooms
- Bedrooms: 3
- Bathrooms: 2
- Full bathrooms: 2
Rooms
- Room types: Family Room
Heating
- Heat Pump, Natural Gas
Cooling
- Heat Pump
Appliances
- Included: Microwave
- Laundry: In Hall
Features
- Other
- Flooring: Vinyl
- Basement: Unfinished
- Number of fireplaces: 1
Interior area
- Total structure area: 1,372
- Total interior livable area: 1,372 sqft
- Finished area above ground: 1,372
- Finished area below ground: 0
Property
Parking
- Total spaces: 2
- Parking features: Garage, Attached
- Has attached garage: Yes
Features
- Levels: Two
- Stories: 2
Lot
- Size: 0.88 Acres
- Features: None
Details
- Parcel number: 0101B0001054
Construction
Type & style
- Home type: SingleFamily
- Architectural style: Other
- Property subtype: Single Family Residence
Materials
- Other
- Foundation: Slab
- Roof: Composition
Condition
- Resale
- New construction: No
- Year built: 2001
Utilities & green energy
- Sewer: Septic Tank
- Water: Public
- Utilities for property: Water Available, Electricity Available
Community & HOA
Community
- Features: None
- Subdivision: HIGHLAND POINTE
HOA
- Has HOA: No
- Services included: None
Location
- Region: White
Financial & listing details
- Price per square foot: $216/sqft
- Tax assessed value: $280,977
- Annual tax amount: $2,702
- Date on market: 7/28/2026
- Cumulative days on market: 31 days
- Listing agreement: Exclusive Agency
- Listing terms: Cash,Conventional,VA Loan
- Electric utility on property: Yes
Estimated market value
$295,000
$280,000 - $310,000
$1,900/mo
Price history
| Date | Event | Price |
|---|---|---|
| 8/20/2026 | Price change | $297,000-1%$216/sqft |
Source: | ||
| 8/6/2026 | Price change | $300,000-1.6%$219/sqft |
Source: | ||
| 7/29/2026 | Listed for sale | $305,000$222/sqft |
Source: | ||
Public tax history
| Year | Property taxes | Tax assessment |
|---|---|---|
| 2025 | $1,207 +0.4% | $112,391 +2.5% |
| 2024 | $1,202 +2.2% | $109,695 +1.4% |
| 2023 | $1,176 -19.4% | $108,206 +22.8% |
| 2022 | $1,460 +37.8% | $88,091 +25.7% |
| 2021 | $1,059 +4.4% | $70,078 +6.6% |
| 2020 | $1,015 +18.2% | $65,711 +10.3% |
| 2019 | $859 +0% | $59,578 +7.7% |
| 2018 | $859 -42.1% | $55,310 |
| 2017 | $1,484 +99.4% | $55,310 +11.4% |
| 2016 | $744 +26.7% | $49,640 +3.1% |
| 2015 | $587 +7.7% | $48,160 +18.4% |
| 2014 | $546 -47.6% | $40,680 +16.8% |
| 2013 | $1,041 | $34,840 |
| 2012 | -- | -- |
| 2009 | -- | $55,960 -1.5% |
| 2008 | -- | $56,800 +0.3% |
| 2007 | -- | $56,604 +6.6% |
| 2006 | -- | $53,112 +3% |
| 2005 | -- | $51,564 +0.4% |
| 2004 | -- | $51,344 +1.7% |
| 2003 | -- | $50,496 +8.8% |
| 2002 | -- | $46,420 +480.3% |
| 2001 | -- | $8,000 |
Find assessor info on the county website
Monthly payment
Est. payment
Payment breakdown
Explore the cost of this home by adjusting the details. Changes won't be saved.Climate risks
Neighborhood: 30184
Nearby schools
Schools provided by the listing agent
- Elementary: White
- Middle: Cass
- High: Cass
Source: GAMLS. This data may not be complete. We recommend contacting the local school district to confirm school assignments for this home.