Skip main navigation
Off market
  • $1,058,700

    18 Brook Farm Ct, Cockeysville, MD 21030

    5beds
    4,201sqft
    SingleFamily
    Built in 1983
    4.61 Acres Lot
    $1,058,700 Zestimate®
    $252/sqft
    $6,870 Estimated rent

    Home value

    $1,058,700

    $974,000 - $1.15M

    $6,870/mo

    Zestimate® history
    Loading
    Loading...

    Owner options

    List your home for rent

    $6,870/mo

    Rent Zestimate®

    Find your next renter with Zillow Rental Manager. Plus, with online applications, you can quickly screen prospective tenants – for free.

    Learn more

    $6,870/mo

    Rent Zestimate®

    Refinance and save

    $5,385/mo

    Est. payment

    Refinancing to a lower rate could help reduce your monthly payments and save thousands over the life of the loan.

    See today's rates

    $5,385/mo

    Est. payment

    Explore your selling options

    Work with a Zillow partner agent

    Leverage their expertise and Zillow's premium Showcase listings to get your home seen by more buyers.

    Get started

    List with your own agent

    Get your home in front of millions of buyers by listing it on Zillow.

    Learn how to do it

    Sell it yourself

    Take full control of how buyers see your home on Zillow by listing For Sale by Owner (FSBO).

    List your home

    What's special

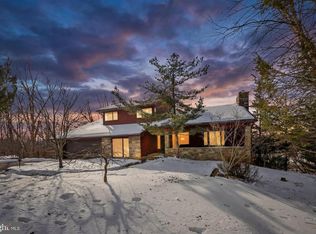
    Come see this RARE find in the sought out area of Western Run Development in Hunt Valley! It's not just a home ... it's a RESORT ... RETREAT ... PRIVATE OASIS!! The word here is privacy galore on 4.6 acres with spectacular landscaping and manicured lawns at end of cul-de-sac. Drive up the 550 foot tree-lined driveway to peace and tranquility. Great for entertaining with in-ground pool (38,000 gallons) and large gazebo with seating. Enjoy relaxing on your wrap around trex deck in your hot tub and listen to the waterfall trickling into the pond. Practice your putting on your own private artificial turf putting green. This home is Bright & Cheery and offers 5 bedrooms and 3.5 baths. Master bath shower enclosure is equipped with a steam unit and separate large master jacuzzi tub. Kitchen/Breakfast area and Family Room share an open floor plan. All baths and the kitchen have been nicely appointed with fine renovations. Separate Living/Dining room. Living Room and Family Room shares a two-sided fireplace. Family Room is equipped with custom built-ins for your entertainment devices. Additional wood burning fireplace in the lower level family room. This home has the finest amenities; newer 30 year architectural shingle roof, downspouts & gutters installed in 2007; house is constructed of cedar wood and stone; cedar painted three years ago; Carrier 2-Zone (3 ton) heat pumps with humidifier; vinyl clad Anderson windows; hard-wired generator for peace of mind conveys; house has hard-wired cameras with 24 hour surveillance; Rheem Marathon Electric 71 gallon Water Heater installed in 2019; well has updated water conditioning system with purifier and water softener 7 years old; well produces 5 gallons per minute; at the rear of the property is a large shed the size of a one car garage on concrete slab in addition to the over sized 2 1/2 car garage !Seller is including a one- year Home Warranty and will consider selling/leaving some of the furnishings.

    This property is off market, which means it's not currently listed for sale or rent on Zillow. This may be different from what's available on other websites or public sources.

    Facts & features

    Interior

    Bedrooms & bathrooms
    • Bedrooms: 5
    • Bathrooms: 4
    • Full bathrooms: 3
    • 1/2 bathrooms: 1
    Heating
    • Baseboard, Forced air, Heat pump, Electric
    Cooling
    • Central
    Appliances
    • Included: Dishwasher, Dryer, Freezer, Garbage disposal, Microwave, Range / Oven, Refrigerator, Trash compactor, Washer
    Features
    • Ceiling Fan(s), Kitchen Island, Window Treatments, Pantry, Cedar Closet(s), Sauna, Recessed Lighting, Walk-In Closet(s), Built-Ins, Dining Area, Eat-in Kitchen, Soaking Tub, Carpet, Exposed Beams, Open Floorplan, Skylight(s), Wood Floors, Attic, Wet/Dry Bar, Formal/Separate Dining Room, Breakfast Area, Upgraded Countertops, Kitchen - Table Space, Kitchen - Gourmet, Family Room Off Kitchen, WhirlPool/HotTub, Water Treat System, Stall Shower, Wine Storage, Stain/Lead Glass, Tub Shower, Primary Bath(s)
    • Flooring: Hardwood
    • Basement: Partially finished
    • Has fireplace: Yes
    Interior area
    • Total interior livable area: 4,201 sqft
    • Finished area below ground: 1136

    Property

    Parking
    • Total spaces: 2
    • Parking features: Garage - Attached
    Features
    • Exterior features: Other
    • Pool features: Private
    Lot
    • Size: 4.61 Acres
    Details
    • Parcel number: 081900005179
    • Special conditions: Standard
    • Other equipment: Intercom

    Construction

    Type & style
    • Home type: SingleFamily
    • Architectural style: Conventional
    Materials
    • Frame
    • Roof: Shake / Shingle
    Condition
    • Year built: 1983

    Utilities & green energy

    • Utilities for property: Fiber Optic

    Community & HOA

    Location
    • Region: Cockeysville

    Financial & listing details

    • Price per square foot: $252/sqft
    • Tax assessed value: $813,700
    • Annual tax amount: $9,922

    Price history

    DateEventPrice
    12/7/2020Sold$800,000-2.4%$190/sqft
    Source: Public Record Report a problem
    9/6/2020Pending sale$819,900$195/sqft
    Source: RE/MAX Components #MDBC481990 Report a problem
    5/17/2020Listed for sale$819,900$195/sqft
    Source: Bright MLS #MDBC481990 Report a problem
    3/20/2020Listing removed$819,900$195/sqft
    Source: RE/MAX Components #MDBC481990 Report a problem
    3/12/2020Price change$819,900-5.7%$195/sqft
    Source: RE/MAX Components #MDBC481990 Report a problem
    2/9/2020Listed for sale$869,900$207/sqft
    Source: Bright MLS #MDBC481990 Report a problem

    Public tax history

    YearProperty taxesTax assessment
    2025$9,922 +6.1%$813,700 +5.5%
    2024$9,352 +5.8%$771,600 +5.8%
    2023$8,842 +6.1%$729,500 +6.1%
    2022$8,331 +5.7%$687,400 +5.7%
    2021$7,878 +6.1%$650,033 +6.1%
    2020$7,426 +6.5%$612,667 +6.5%
    2019$6,973 +1.8%$575,300 +1.8%
    2018$6,848 +1.9%$565,033 +1.9%
    2017$6,724 -2.8%$554,767 +1.9%
    2016$6,919 $544,500
    2015$6,919 $544,500
    2014$6,919 $544,500 -5.1%
    2013-- $573,600
    2012-- $573,600
    2011-- $573,600 -21.1%
    2010-- $727,330 +6.5%
    2009-- $683,122 +6.9%
    2008-- $638,916 +7.4%
    2007-- $594,710 +8.8%
    2006-- $546,436 +9.7%
    2005-- $498,163 +10.7%
    2004-- $449,890 +4.6%
    2003-- $430,046 +4.8%
    2002-- $410,203 +5.1%
    2001-- $390,360
    Find assessor info on the county website

    Neighborhood: 21030

    Nearby schools

    GreatSchools rating
    Schools provided by the listing agent
    • District: BALTIMORE COUNTY PUBLIC SCHOOLS

    Source: The MLS. This data may not be complete. We recommend contacting the local school district to confirm school assignments for this home.

    Get a cash offer in 3 minutes
    Find out how much your home could sell for in as little as 3 minutes with a no-obligation cash offer.
    Estimated market value
    $1,058,700
    Get a cash offer in 3 minutes
    Find out how much your home could sell for in as little as 3 minutes with a no-obligation cash offer.
    Estimated market value
    $1,058,700