Skip main navigation
Closed
  • $700,000

    18 Brook Forest Dr, Arden, NC 28704

    4beds
    3,544sqft
    Single Family Residence
    Built in 1979
    2 Acres Lot
    $687,400 Zestimate®
    $198/sqft
    $4,524 Estimated rent

    Home value

    $687,400

    $632,000 - $749,000

    $4,524/mo

    Zestimate® history
    Loading
    Loading...

    Owner options

    List your home for rent

    $4,524/mo

    Rent Zestimate®

    Find your next renter with Zillow Rental Manager. Plus, with online applications, you can quickly screen prospective tenants – for free.

    Learn more

    $4,524/mo

    Rent Zestimate®

    Refinance and save

    $4,647/mo

    Est. payment

    Refinancing to a lower rate could help reduce your monthly payments and save thousands over the life of the loan.

    See today's rates

    $4,647/mo

    Est. payment

    Explore your selling options

    Work with a Zillow partner agent

    Leverage their expertise and Zillow's premium Showcase listings to get your home seen by more buyers.

    Get started

    List with your own agent

    Get your home in front of millions of buyers by listing it on Zillow.

    Learn how to do it

    Sell it yourself

    Take full control of how buyers see your home on Zillow by listing For Sale by Owner (FSBO).

    List your home

    What's special

    Wall of windowsReal wood burning stove
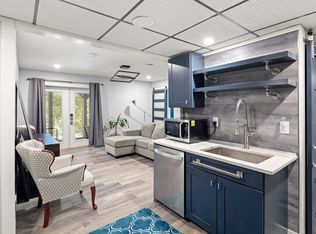
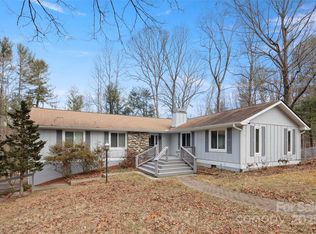
    Tucked away on 2 pristine acres of wooded privacy, this 4 bedroom home is sure to impress, and conveniently located in Brookwood Forest. The main level has everything you need to live in place, including laundry, kitchen, primary bedroom, garage, living room, sun room & so much more. Take note of the centrally located, custom real stone fireplace which is fueled by natural gas, and shares space in the sunken living room. You'll love the wall of windows on the backside of this house, and be on the lookout for turkey, fox, owls, deer & bear as this neighborhood is close to a protected forest, and wildlife abounds. As you tour the home, you'll notice the timeless updates that have been done in the kitchen, and the easy access to the 3 seasons room for a secondary living space on the main level. This property is sprawling and offers 2 driveways with a garage each, for easy access into either level. Downstairs features a bedroom, living space with real wood burning stove, full bath, office, wetbar, workshop and single car garage. This home has been lovingly maintained by the second owners for 25 years, and was a builders home before that. Recent updates include: Roof & Furnace in 2018, Exterior Painting in 2022, & Hot Water Heater in 2025. Detailed records are available to serious parties, and this unique opportunity will be tough to match in this mature area of Arden. Reach out and book your showing today!

    Zillow last checked:

    Listing updated:

    Listed by:

    Andrew Sheffield andrewsheffield@kw.com,

    Keller Williams Elite Realty

    Bought with:

    Don Rongstad

    Move Asheville Realty

    Source: Canopy MLS as distributed by MLS GRID,MLS#: 4315501MLS Logo

    Facts & features

    Interior

    Bedrooms & bathrooms
    • Bedrooms: 4
    • Bathrooms: 4
    • Full bathrooms: 3
    • 1/2 bathrooms: 1
    • Main level bedrooms: 3
    Primary bedroom
    • Level: Main
    Kitchen
    • Level: Main
    Laundry
    • Level: Main
    Living room
    • Level: Main
    Sunroom
    • Level: Main
    Heating
    • Central, Natural Gas, Wood Stove
    Cooling
    • Attic Fan, Central Air
    Appliances
    • Included: Dishwasher, Double Oven, Dryer, Electric Cooktop, Electric Oven, Exhaust Hood, Gas Water Heater, Microwave, Refrigerator, Washer, Washer/Dryer
    • Laundry: Laundry Room
    Features
    • Soaking Tub, Kitchen Island, Storage, Walk-In Closet(s), Wet Bar
    • Flooring: Tile, Laminate, Wood
    • Doors: Pocket Doors, Sliding Doors
    • Windows: Insulated Windows, Skylight(s)
    • Basement: Basement Shop,Exterior Entry,Interior Entry,Partially Finished,Walk-Out Access
    • Fireplace features: Gas Vented, Living Room, Wood Burning Stove
    Interior area
    • Total structure area: 2,705
    • Total interior livable area: 3,544 sqft
    • Finished area above ground: 2,705
    • Finished area below ground: 839

    Property

    Parking
    • Total spaces: 2
    • Parking features: Basement, Driveway, Attached Garage, Garage on Main Level
    • Attached garage spaces: 2
    • Has uncovered spaces: Yes
    Features
    • Levels: One
    • Stories: 1
    • Patio & porch: Covered, Enclosed, Front Porch, Glass Enclosed, Patio
    • Has view: Yes
    • View description: Winter
    Lot
    • Size: 2 Acres
    • Features: Sloped, Wooded
    Details
    • Additional structures: Greenhouse
    • Parcel number: 966407712800000
    • Zoning: R-1
    • Special conditions: Standard
    • Other equipment: Network Ready, Surround Sound

    Construction

    Type & style
    • Home type: SingleFamily
    • Architectural style: Ranch
    • Property subtype: Single Family Residence
    Materials
    • Brick Partial, Wood
    • Foundation: Crawl Space
    Condition
    • New construction: No
    • Year built: 1979
    Details
    • Builder name: Shuler

    Utilities & green energy

    • Sewer: Septic Installed
    • Water: City
    • Utilities for property: Cable Connected, Underground Power Lines, Wired Internet Available

    Community & HOA

    Community
    • Security: Carbon Monoxide Detector(s), Security System, Smoke Detector(s)
    • Subdivision: Brookwood Forest
    HOA
    • Has HOA: Yes
    • HOA fee: $600 annually
    Location
    • Region: Arden
    • Elevation: 2000 Feet

    Financial & listing details

    • Price per square foot: $198/sqft
    • Tax assessed value: $385,000
    • Annual tax amount: $2,221
    • Date on market: 10/24/2025
    • Listing terms: Cash,Conventional
    • Road surface type: Concrete, Paved

    Price history

    DateEventPrice
    12/4/2025Sold$700,000+16.9%$198/sqft
    Source: Canopy MLS as distributed by MLS GRID #4315501 Report a problem
    10/24/2025Pending sale$599,000$169/sqft
    Source: Canopy MLS as distributed by MLS GRID #4315501 Report a problem
    10/24/2025Listed for sale$599,000+82.1%$169/sqft
    Source: Canopy MLS as distributed by MLS GRID #4315501 Report a problem
    1/9/2002Sold$329,000$93/sqft
    Source: Public Record Report a problem

    Public tax history

    YearProperty taxesTax assessment
    2025$2,221 -6.3%$344,500 -10.5%
    2024$2,370 +3.3%$385,000
    2023$2,295 +1.7%$385,000
    2022$2,256 $385,000
    2021$2,256 -1.7%$385,000 +5.7%
    2020$2,296 $364,400
    2019$2,296 $364,400
    2018$2,296 $364,400 +10.7%
    2017$2,296 $329,100
    2016$2,296 +0.4%$329,100
    2015$2,287 $329,100
    2014$2,287 $329,100
    2013-- $329,100 -7.2%
    2012-- $354,700
    2011-- $354,700
    2010-- $354,700
    2009-- $354,700
    2007-- $354,700
    2006-- $354,700 +24%
    2005-- $286,100
    2004-- $286,100
    2003-- $286,100 +38.4%
    2001-- $206,700
    2000-- $206,700
    Find assessor info on the county website

    Neighborhood: 28704

    Nearby schools

    GreatSchools rating
    Schools provided by the listing agent
    • Elementary: Glen Arden/Koontz
    • Middle: Cane Creek
    • High: T.C. Roberson

    Source: Canopy MLS as distributed by MLS GRID. This data may not be complete. We recommend contacting the local school district to confirm school assignments for this home.

    Get a cash offer in 3 minutes
    Find out how much your home could sell for in as little as 3 minutes with a no-obligation cash offer.
    Estimated market value
    $687,400
    Get a cash offer in 3 minutes
    Find out how much your home could sell for in as little as 3 minutes with a no-obligation cash offer.
    Estimated market value
    $687,400