Skip main navigation
Sold for $1,550,000
  • Listing Provided by: Coldwell Banker Realty
    Bought with: Real Brokerage Technologies, Inc.
    $1,550,000

    18 Brookdale, Irvine, CA 92604

    3beds
    1,440sqft
    Single Family Residence
    Built in 1978
    6,100 Square Feet Lot
    $1,584,400 Zestimate®
    $1,076/sqft
    $4,572 Estimated rent

    Home value

    $1,584,400

    $1.51M - $1.66M

    $4,572/mo

    Zestimate® history
    Loading
    Loading...

    Owner options

    List your home for rent

    $4,572/mo

    Rent Zestimate®

    Find your next renter with Zillow Rental Manager. Plus, with online applications, you can quickly screen prospective tenants – for free.

    Learn more

    $4,572/mo

    Rent Zestimate®

    Refinance and save

    $9,702/mo

    Est. payment

    Refinancing to a lower rate could help reduce your monthly payments and save thousands over the life of the loan.

    See today's rates

    $9,702/mo

    Est. payment

    Explore your selling options

    Work with a Zillow partner agent

    Leverage their expertise and Zillow's premium Showcase listings to get your home seen by more buyers.

    Get started

    List with your own agent

    Get your home in front of millions of buyers by listing it on Zillow.

    Learn how to do it

    Sell it yourself

    Take full control of how buyers see your home on Zillow by listing For Sale by Owner (FSBO).

    List your home

    What's special

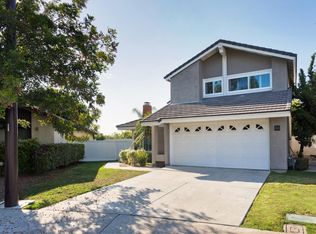
    This stunning single-story detached home is nestled in the highly sought-after community of Woodbridge. Located at the end of a quiet cul-de-sac, with this home, you get a front yard and a back yard. This 3-bedroom, 2-bathroom home is turnkey! The interior boasts luxury vinyl floors throughout, complemented by fresh paint on all walls and cabinets, creating a modern and welcoming atmosphere. Plantation shutters adorn the windows, offering both elegance and privacy. The electrical panel has been recently upgraded and the home has canned lights and ceiling fans throughout. This beautiful home is designed for comfort and convenience. It features built-in closet organizers that add a touch of practicality and luxury. The large master bedroom offers views of the backyard and includes a built-in entertainment/shelving unit. The front bedroom is equally impressive, boasting a private patio with pavers and a charming flowerbed. The living room is inviting, with a recently re-built fireplace with stylish stones and a lovely mantel, creating a warm focal point for gatherings. This home seamlessly blends elegant details with functional living spaces. The highlight of this home is the recently remodeled oversized backyard, perfect for entertaining or relaxing. It features pavers, low-maintenance artificial turf, and a cozy firepit, providing an idyllic setting for gatherings with family and friends. The two-car garage has abundant space and is where the washer/dryer hookups can be found. This home is perfectly situated with easy access to highways, shopping, restaurants, banks, and award-winning Irvine schools. Woodbridge is a vibrant community that offers an unparalleled lifestyle with a so many incredible amenities. There are two serene lakes and two inviting lagoons to enjoy. With 22 pools and 16 spas, you have endless options for relaxation and recreation. The community has numerous parks and playgrounds. Sports enthusiasts will appreciate the well-maintained tennis, pickleball, volleyball, and basketball courts. There are beautiful walking paths around the lakes, as well as shuffleboard and horseshoe courts. Woodbridge truly has something for everyone, fostering a sense of community and active living. With no Mello-Roos and low HOA dues, you do not want to miss out on this home!

    Zillow last checked:

    Listing updated:

    Listing Provided by:

    Jennifer Rodriguez DRE #01974452 949-202-9217,

    Coldwell Banker Realty

    Bought with:

    Dennis Carrillo, DRE #01446123

    Real Brokerage Technologies, Inc.

    Source: CRMLS,MLS#: OC24248067MLS LogoOriginating MLS: California Regional MLS

    Facts & features

    Interior

    Bedrooms & bathrooms
    • Bedrooms: 3
    • Bathrooms: 2
    • Full bathrooms: 2
    • Main level bathrooms: 2
    • Main level bedrooms: 3
    Primary bedroom
    • Features: Main Level Primary
    Bedroom
    • Features: All Bedrooms Down
    Bedroom
    • Features: Bedroom on Main Level
    Bathroom
    • Features: Bathroom Exhaust Fan, Dual Sinks, Full Bath on Main Level, Tub Shower, Walk-In Shower
    Other
    • Features: Walk-In Closet(s)
    Heating
    • Central
    Cooling
    • Central Air
    Appliances
    • Included: Double Oven, Dishwasher, Gas Cooktop, Disposal, Gas Range, Microwave, Refrigerator, Water Heater
    • Laundry: Washer Hookup, In Garage
    Features
    • Built-in Features, Ceiling Fan(s), Pantry, Recessed Lighting, Unfurnished, All Bedrooms Down, Bedroom on Main Level, Main Level Primary, Walk-In Closet(s)
    • Flooring: Vinyl
    • Doors: Sliding Doors
    • Windows: Blinds, Plantation Shutters
    • Has fireplace: Yes
    • Fireplace features: Gas, Living Room
    • Common walls with other units/homes: No Common Walls
    Interior area
    • Total interior livable area: 1,440 sqft

    Property

    Parking
    • Total spaces: 4
    • Parking features: Door-Single, Driveway, Garage Faces Front, Garage, Paved
    • Attached garage spaces: 2
    • Uncovered spaces: 2
    Accessibility
    • Accessibility features: None
    Features
    • Levels: One
    • Stories: 1
    • Entry location: Ground
    • Patio & porch: Open, Patio, Wrap Around
    • Exterior features: Lighting, Rain Gutters
    • Pool features: Community, Heated, Association
    • Has spa: Yes
    • Spa features: Association, Community, Heated, In Ground
    • Fencing: Wood
    • Has view: Yes
    • View description: None
    Lot
    • Size: 6,100 sqft
    • Features: Back Yard, Cul-De-Sac, Front Yard, Sprinklers In Rear, Sprinklers In Front, Near Park, Sprinkler System
    Details
    • Parcel number: 45156109
    • Special conditions: Standard

    Construction

    Type & style
    • Home type: SingleFamily
    • Property subtype: Single Family Residence
    Materials
    • Drywall, Stucco
    • Foundation: Slab
    Condition
    • Turnkey
    • New construction: No
    • Year built: 1978

    Utilities & green energy

    • Sewer: Public Sewer
    • Water: Public
    • Utilities for property: Cable Available, Electricity Connected, Natural Gas Connected, Phone Available, Sewer Connected, Water Connected

    Community & neighborhood

    Security
    • Security features: Carbon Monoxide Detector(s), Smoke Detector(s)
    Community
    • Community features: Biking, Curbs, Gutter(s), Lake, Storm Drain(s), Street Lights, Suburban, Sidewalks, Park, Pool
    Location
    • Region: Irvine
    • Subdivision: Creekside (Ck)

    HOA & financial

    HOA
    • Has HOA: Yes
    • HOA fee: $147 monthly
    • Amenities included: Clubhouse, Sport Court, Fire Pit, Game Room, Meeting Room, Meeting/Banquet/Party Room, Other Courts, Barbecue, Picnic Area, Playground, Pickleball, Pool, Spa/Hot Tub, Tennis Court(s), Trail(s)
    • Association name: Woodbridge Village Association
    • Association phone: 949-786-1800

    Other

    Other facts
    • Listing terms: Cash,Cash to New Loan
    • Road surface type: Paved

    Price history

    DateEventPrice
    5/29/2026Listing removed$5,500$4/sqft
    Source: CRMLS #SR26103704 Report a problem
    5/13/2026Listed for rent$5,500$4/sqft
    Source: CRMLS #SR26103704 Report a problem
    1/31/2025Sold$1,550,000$1,076/sqft
    Source: CRMLS #OC24248067 Report a problem
    1/16/2025Contingent$1,550,000$1,076/sqft
    Source: CRMLS #OC24248067 Report a problem
    1/10/2025Listed for sale$1,550,000+82.4%$1,076/sqft
    Source: CRMLS #OC24248067 Report a problem
    2/26/2019Sold$850,000-1.2%$590/sqft
    Source: Public Record Report a problem
    1/19/2019Pending sale$860,000$597/sqft
    Source: Seven Gables Real Estate #PW18263798 Report a problem
    12/1/2018Price change$860,000-2.2%$597/sqft
    Source: Seven Gables Real Estate #PW18263798 Report a problem
    11/2/2018Listed for sale$879,000$610/sqft
    Source: Seven Gables Real Estate #PW18263798 Report a problem

    Public tax history

    YearProperty taxesTax assessment
    2025$10,293 +3.1%$948,189 +2%
    2024$9,988 +2.6%$929,598 +2%
    2023$9,732 +1.9%$911,371 +2%
    2022$9,548 +2.3%$893,501 +2%
    2021$9,331 +0.6%$875,982 +1%
    2020$9,277 $867,000 +401.2%
    2019$9,277 +366%$172,974 +2%
    2018$1,991 +4.1%$169,583 +2%
    2017$1,913 $166,258 +2%
    2016$1,913 +4.3%$162,999 +1.5%
    2015$1,834 +11.1%$160,551 +2%
    2014$1,650 $157,407 +0.5%
    2013-- $156,696 +2%
    2012-- $153,624 +2%
    2011-- $150,612 +0.8%
    2010-- $149,487 -0.2%
    2009-- $149,843 +2%
    2008-- $146,905 +2%
    2007-- $144,025 +2%
    2006-- $141,201 +2%
    2005-- $138,433 +2%
    2004-- $135,719 +1.9%
    2003-- $133,232 +2%
    2002-- $130,620 +2%
    2001$1,259 +1.4%$128,059 +2%
    2000$1,241 $125,549

    Find assessor info on the county website

    Neighborhood: Woodbridge

    Nearby schools

    GreatSchools rating
    Schools provided by the listing agent
    • Elementary: Eastshore
    • Middle: Lakeside
    • High: Woodbridge

    Source: CRMLS. This data may not be complete. We recommend contacting the local school district to confirm school assignments for this home.

    Get a cash offer in 3 minutes
    Find out how much your home could sell for in as little as 3 minutes with a no-obligation cash offer.
    Estimated market value
    $1,584,400
    Get a cash offer in 3 minutes
    Find out how much your home could sell for in as little as 3 minutes with a no-obligation cash offer.
    Estimated market value
    $1,584,400