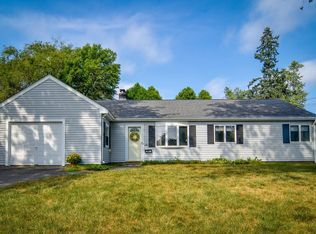
This well-maintained home features numerous updates throughout, highlighted by a spacious mudroom complete with custom built-ins. Enjoy new laminate LVP flooring (2022) freshly painted interiors (2026) creating a bright & inviting living space. The updated kitchen (2021) boasts new appliances, granite countertops, new cabinetry and a convenient pantry. Bathrooms feature tile finishes, with the second half bathroom added in 2022. New washer and dryer (2022) add modern convenience. Major systems have been well cared for, including new oil tank (2026). The home also includes a septic system with a pass Title V in hand. Exterior features include durable aluminum siding, a newly paved driveway (2021), a fenced-in private yard, and a storage shed. Garden enthusiasts will appreciate the established vegetable and herb gardens. Located in a great neighborhood close to major routes (rt 9, MassPike) shops and more!
Sold for $605,000
$605,000
18 Brookfield Ter, Framingham, MA 01701
3beds
1,242sqft
Single Family Residence
Built in 1955
7,840 Square Feet Lot
$605,600 Zestimate®
$487/sqft
$3,248 Estimated rent
Home value
$605,600
$563,000 - $648,000
$3,248/mo
Zestimate® history
Owner options
List your home for rent
$3,248/mo
Rent Zestimate®
Find your next renter with Zillow Rental Manager. Plus, with online applications, you can quickly screen prospective tenants – for free.
$3,248/mo
Rent Zestimate®
Refinance and save
$4,022/mo
Est. payment
Refinancing to a lower rate could help reduce your monthly payments and save thousands over the life of the loan.
$4,022/mo
Est. payment
Explore your selling options
Work with a Zillow partner agent
Leverage their expertise and Zillow's premium Showcase listings to get your home seen by more buyers.
Get startedList with your own agent
Get your home in front of millions of buyers by listing it on Zillow.
Learn how to do itSell it yourself
Take full control of how buyers see your home on Zillow by listing For Sale by Owner (FSBO).
List your homeWhat's special
Storage shedGranite countertopsNew cabinetryNew appliancesFenced-in private yardConvenient pantryDurable aluminum siding
Zillow last checked:
Listing updated:
Listed by:
Natalie Lopez 617-413-9233,
RE/MAX One Call Realty 508-872-5553
Bought with:
Luis A. Garcia
eXp Realty LLC
Source: MLS PIN,MLS#: 73509139
Facts & features
Interior
Bedrooms & bathrooms
- Bedrooms: 3
- Bathrooms: 2
- Full bathrooms: 1
- 1/2 bathrooms: 1
Primary bedroom
- Features: Flooring - Vinyl
- Level: First
Bedroom 2
- Features: Flooring - Vinyl, Wainscoting
- Level: First
Bedroom 3
- Features: Flooring - Vinyl
- Level: First
Primary bathroom
- Features: No
Bathroom 1
- Features: Bathroom - Tiled With Tub & Shower, Flooring - Stone/Ceramic Tile
- Level: First
Bathroom 2
- Features: Flooring - Stone/Ceramic Tile, Pocket Door
- Level: First
Dining room
- Features: Flooring - Vinyl, Slider
- Level: First
Kitchen
- Features: Flooring - Vinyl, Pantry
- Level: First
Living room
- Features: Flooring - Vinyl
- Level: First
Heating
- Baseboard, Oil
Cooling
- None
Appliances
- Included: Water Heater, Tankless Water Heater, Range, Dishwasher, Microwave, Refrigerator, Washer, Dryer, Washer/Dryer
Features
- Closet, Closet/Cabinets - Custom Built, Wainscoting, Mud Room, Walk-up Attic
- Flooring: Flooring - Stone/Ceramic Tile
- Has basement: No
- Number of fireplaces: 1
- Fireplace features: Living Room
Interior area
- Total structure area: 1,242
- Total interior livable area: 1,242 sqft
- Finished area above ground: 1,242
Property
Parking
- Total spaces: 4
- Parking features: Off Street
- Uncovered spaces: 4
Features
- Exterior features: Rain Gutters, Storage, Fenced Yard, Garden
- Fencing: Fenced
Lot
- Size: 7,840 Square Feet
- Features: Corner Lot
Details
- Parcel number: 497417
- Zoning: R1
Construction
Type & style
- Home type: SingleFamily
- Architectural style: Ranch
- Property subtype: Single Family Residence
Materials
- Frame
- Foundation: Slab
- Roof: Shingle
Condition
- Year built: 1955
Utilities & green energy
- Electric: 100 Amp Service
- Sewer: Private Sewer
- Water: Public
Community & HOA
Community
- Features: Public Transportation, Shopping, Walk/Jog Trails, House of Worship, Public School
HOA
- Has HOA: No
Location
- Region: Framingham
Financial & listing details
- Price per square foot: $487/sqft
- Tax assessed value: $506,200
- Annual tax amount: $6,044
- Date on market: 9/9/2026
Price history
| Date | Event | Price |
|---|---|---|
| 6/30/2026 | Sold | $605,000+2.6%$487/sqft |
Source: MLS PIN #73509139 Report a problem | ||
| 5/21/2026 | Pending sale | $589,900$475/sqft |
Source: MLS PIN #73509139 Report a problem | ||
| 5/6/2026 | Contingent | $589,900$475/sqft |
Source: MLS PIN #73509139 Report a problem | ||
| 4/29/2026 | Listed for sale | $589,900+63.9%$475/sqft |
Source: MLS PIN #73509139 Report a problem | ||
| 6/10/2019 | Sold | $359,900$290/sqft |
Source: Public Record Report a problem | ||
| 5/4/2019 | Pending sale | $359,900$290/sqft |
Source: Coldwell Banker Residential Brokerage - Framingham #72480378 Report a problem | ||
| 4/30/2019 | Price change | $359,900-2.7%$290/sqft |
Source: Coldwell Banker Residential Brokerage - Framingham #72480378 Report a problem | ||
| 4/11/2019 | Listed for sale | $369,900+27.6%$298/sqft |
Source: Coldwell Banker Residential Brokerage - Framingham #72480378 Report a problem | ||
| 12/31/2018 | Sold | $289,900$233/sqft |
Source: Public Record Report a problem | ||
| 10/16/2018 | Pending sale | $289,900$233/sqft |
Source: Coldwell Banker Residential Brokerage - Framingham #72405990 Report a problem | ||
| 10/14/2018 | Listed for sale | $289,900$233/sqft |
Source: Coldwell Banker Residential Brokerage - Framingham #72405990 Report a problem | ||
| 10/13/2018 | Pending sale | $289,900$233/sqft |
Source: Coldwell Banker Residential Brokerage - Framingham #72405990 Report a problem | ||
| 10/4/2018 | Listed for sale | $289,900$233/sqft |
Source: Coldwell Banker Residential Brokerage - Framingham #72405990 Report a problem | ||
Public tax history
| Year | Property taxes | Tax assessment |
|---|---|---|
| 2025 | $6,044 +7.3% | $506,200 +12% |
| 2024 | $5,633 +12.3% | $452,100 +18% |
| 2023 | $5,015 +6.5% | $383,100 +11.8% |
| 2022 | $4,710 +2.4% | $342,800 +4.7% |
| 2021 | $4,600 +5.4% | $327,400 +12.4% |
| 2020 | $4,365 +3.5% | $291,400 +6.3% |
| 2019 | $4,217 +1.1% | $274,200 +7.3% |
| 2018 | $4,170 +1.8% | $255,500 +4.2% |
| 2017 | $4,096 +1.7% | $245,100 +5.7% |
| 2016 | $4,029 | $231,800 |
Find assessor info on the county website
Neighborhood: 01701
Nearby homes
- $532,3003 bd1 ba1.1k sqft14 Brookfield Ter, Framingham, MA 01701Off Market
- $596,1004 bd2 ba1.6k sqft22 Brookfield Ter, Framingham, MA 01701Off Market
- $548,5003 bd1 ba1.1k sqft35 Brookfield Cir, Framingham, MA 01701Off Market
- $580,5003 bd1 ba1.2k sqft39 Brookfield Cir, Framingham, MA 01701Off Market
- $553,3003 bd1 ba1.2k sqft31 Brookfield Cir, Framingham, MA 01701Off Market
- $680,0003 bd3 ba1.6k sqft13 Brookfield Ter, Framingham, MA 01701Off Market
- $510,7003 bd1 ba1.1k sqft17 Brookfield Ter, Framingham, MA 01701Off Market
- $568,0003 bd1 ba912 sqft10 Brookfield Ter, Framingham, MA 01701Off Market
Nearby schools
GreatSchools rating
- 5/10Mary E Stapleton Elementary SchoolGrades: K-5Distance: 0.8 mi
- 6/10Walsh Middle SchoolGrades: 6-8Distance: 0.7 mi
- 5/10Framingham High SchoolGrades: 9-12Distance: 0.7 mi
Get a cash offer in 3 minutes
Find out how much your home could sell for in as little as 3 minutes with a no-obligation cash offer.
Estimated market value
$605,600
Get a cash offer in 3 minutes
Find out how much your home could sell for in as little as 3 minutes with a no-obligation cash offer.
Estimated market value
$605,600
- Massachusetts
- Middlesex County
- Framingham
- 01701
- 18 Brookfield Ter
