Welcome home to this quiet setting, where a spacious farmer’s porch and a private backyard with deck creates an inviting outdoor environment. The property offers exceptional garage space, including a two-car attached garage and an additional detached two-car garage that provides room for vehicles, storage, or workshop needs. Inside, gleaming hardwood floors and a move-in-ready interior complement an open-concept first floor designed for comfortable living and easy entertaining, along with a convenient half bath. The second floor features three bedrooms and two full bathrooms, including a main bedroom with a custom walk-in closet and private full bath. The finished walk-out basement adds 500+sq. feet of living space for all your family's needs. With its warm atmosphere, thoughtful layout, and inviting outdoor areas, this home offers a refined blend of comfort and quality that creates a truly exceptional home.
Pending
Price cut: $24K (8/13)
$575,000
18 Brookside Dr, Douglas, MA 01516
3beds
1,632sqft
Single Family Residence
Built in 1995
0.46 Acres Lot
$563,000 Zestimate®
$352/sqft
$-- HOA
What's special
Thoughtful layoutGleaming hardwood floorsOpen-concept first floorPrivate backyard with deckThree bedroomsConvenient half bathWarm atmosphere
- 86 days
- 76
- 0
Zillow last checked:
Listing updated:
Listed by:
Lian Rundell 508-479-6435,
Real Broker MA, LLC 508-365-3532,
Lian Rundell 508-479-6435
Source: MLS PIN,MLS#: 73540326
Facts & features
Interior
Bedrooms & bathrooms
- Bedrooms: 3
- Bathrooms: 3
- Full bathrooms: 2
- 1/2 bathrooms: 1
Primary bedroom
- Features: Ceiling Fan(s), Walk-In Closet(s), Flooring - Wood
- Level: Second
Bedroom 2
- Features: Ceiling Fan(s), Flooring - Hardwood
- Level: Second
Bedroom 3
- Features: Ceiling Fan(s), Flooring - Hardwood
- Level: Second
Bathroom 1
- Features: Bathroom - Half
- Level: First
Bathroom 2
- Features: Bathroom - Tiled With Tub & Shower, Flooring - Stone/Ceramic Tile
- Level: Second
Bathroom 3
- Features: Bathroom - Full, Bathroom - With Tub & Shower, Flooring - Stone/Ceramic Tile
- Level: Second
Dining room
- Features: Flooring - Hardwood
- Level: First
Kitchen
- Features: Flooring - Stone/Ceramic Tile, Countertops - Stone/Granite/Solid, Breakfast Bar / Nook, Deck - Exterior
- Level: First
Living room
- Features: Ceiling Fan(s), Flooring - Hardwood
- Level: First
Heating
- Central, Baseboard, Oil, Wood
Cooling
- Central Air, Dual
Appliances
- Included: Water Heater, Range, Dishwasher, Disposal, Microwave, Refrigerator, Freezer, Washer, Dryer
- Laundry: Electric Dryer Hookup, Washer Hookup, In Basement
Features
- Flooring: Wood, Tile
- Doors: Insulated Doors
- Windows: Insulated Windows, Storm Window(s)
- Basement: Full,Walk-Out Access,Interior Entry
- Number of fireplaces: 1
Interior area
- Total structure area: 1,632
- Total interior livable area: 1,632 sqft
- Finished area above ground: 1,632
Property
Parking
- Total spaces: 14
- Parking features: Attached, Detached, Paved Drive, Off Street
- Attached garage spaces: 4
- Uncovered spaces: 10
Features
- Patio & porch: Porch, Deck
- Exterior features: Porch, Deck
Lot
- Size: 0.46 Acres
Details
- Parcel number: M:0170 B:0000010 L:,4195533
- Zoning: VR
Construction
Type & style
- Home type: SingleFamily
- Architectural style: Colonial
- Property subtype: Single Family Residence
Materials
- Frame
- Foundation: Concrete Perimeter
- Roof: Shingle
Condition
- Year built: 1995
Utilities & green energy
- Electric: 200+ Amp Service
- Sewer: Public Sewer
- Water: Public
- Utilities for property: for Electric Range, for Electric Oven, for Electric Dryer, Washer Hookup
Green energy
- Energy efficient items: Thermostat
Community & HOA
Community
- Features: Shopping, Walk/Jog Trails, Public School
HOA
- Has HOA: No
Location
- Region: Douglas
Financial & listing details
- Price per square foot: $352/sqft
- Tax assessed value: $486,500
- Annual tax amount: $6,407
- Date on market: 7/13/2026
- Listing terms: Contract
Estimated market value
$563,000
$535,000 - $591,000
$3,219/mo
Price history
| Date | Event | Price |
|---|---|---|
| 9/9/2026 | Pending sale | $575,000$352/sqft |
Source: MLS PIN #73540326 Report a problem | ||
| 8/26/2026 | Contingent | $575,000$352/sqft |
Source: MLS PIN #73540326 Report a problem | ||
| 8/13/2026 | Price change | $575,000-4%$352/sqft |
Source: MLS PIN #73540326 Report a problem | ||
| 6/23/2026 | Listed for sale | $599,000+181.9%$367/sqft |
Source: MLS PIN #73540326 Report a problem | ||
| 5/1/2003 | Sold | $212,500+41.8%$130/sqft |
Source: Public Record Report a problem | ||
| 5/2/1996 | Sold | $149,850$92/sqft |
Source: Public Record Report a problem | ||
Public tax history
| Year | Property taxes | Tax assessment |
|---|---|---|
| 2025 | $6,407 +2.3% | $486,500 +5.1% |
| 2024 | $6,260 +2.1% | $463,000 +8.4% |
| 2023 | $6,133 +3.8% | $427,100 +20.9% |
| 2022 | $5,906 | $353,200 |
| 2021 | $5,906 +2.3% | $353,200 +3.9% |
| 2020 | $5,772 +2.2% | $339,900 +5.3% |
| 2019 | $5,649 +11.7% | $322,800 +2.5% |
| 2018 | $5,059 +4.3% | $314,800 +8.6% |
| 2017 | $4,849 +3% | $290,000 +3.6% |
| 2016 | $4,708 +2.2% | $279,900 |
| 2015 | $4,607 +3.9% | $279,900 +2.4% |
| 2014 | $4,436 +14.5% | $273,300 |
| 2012 | $3,875 +6.3% | $273,300 -0.3% |
| 2011 | $3,647 +2% | $274,000 -9.8% |
| 2010 | $3,577 +1.7% | $303,900 -6.5% |
| 2009 | $3,518 +2.6% | $325,100 -4.1% |
| 2008 | $3,428 -1.8% | $339,100 -0.1% |
| 2007 | $3,490 -7.2% | $339,500 +1% |
| 2006 | $3,759 +6.9% | $336,200 +5.7% |
| 2005 | $3,515 +2.4% | $318,100 +52.7% |
| 2004 | $3,433 +10% | $208,300 |
| 2003 | $3,122 | $208,300 |
Find assessor info on the county website
Monthly payment
Est. payment
Payment breakdown
Explore the cost of this home by adjusting the details. Changes won't be saved.Climate risks
Neighborhood: 01516
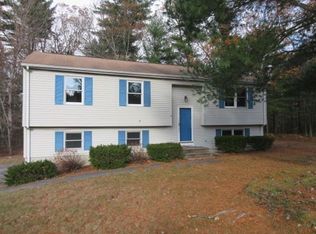
Similar homes
- $580,0003 bd2 ba2.1k sqft188 Maple St, Douglas, MA 01516For Sale
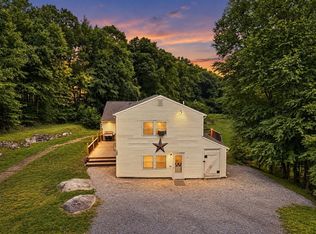 MLS ID #73563058, Laura Hebb, ERA Key Realty Services. MLS PIN
 - $649,9004 bd3 ba2k sqft6 Conservation Dr, Douglas, MA 01516For Sale
 MLS ID #73563978, Mary Stolarczyk, RE/MAX Vision. MLS PIN
 - $499,0003 bd1 ba1.9k sqft16 Wallum Lake Rd, Douglas, MA 01516For Sale
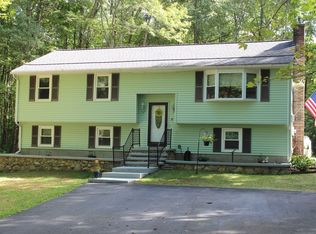 MLS ID #73570536, Maureen Army, Coldwell Banker Realty - Worcester. MLS PIN
 - $615,9003 bd3 ba2.2k sqft32 Sibley Rd, Sutton, MA 01590For Sale
 MLS ID #73579445, Lisa Y. Shaw, REMAX Executive Realty. MLS PIN
