One Level Living at its finest in this picture perfect ranch. This home features hardwood flooring throughout. Entertain in the large living room with a stone fireplace and plenty of natural light; a Formal Dining Room with access to a rear deck and private backyard. The working kitchen offers plenty of cabinets and equipped with a range, refrigerator and dishwasher. As you proceed down the hall there is an updated full bathroom featuring a double vanity and subway tiled shower, 2 nice size bedrooms and a Primary Bedroom with an ensuite Full Bathroom. The lower level features a storage room, a laundry area and potential to finish in the future. You walk out through the one car garage with electric opener. Hardwood floors are located throughout. The walkup attic makes it easy to store items. The many updates completed in 2011 include: Boiler, Hot water heater, water softener, septic tank, garage door, windows, and trex deck, Roof 2015. The Private level backyard is great for outdoor fun. This home is located close to the Metro North train station. Enjoy all that the Hudson Valley has to offer including: The Walkway over the Hudson, shopping, culinary restaurants, recreation fields, historical sites, colleges, and more. This one is the perfect match for you, don’t let it get away!
Pending
$440,000
18 Brown Road, Wappingers Falls, NY 12590
3beds
1,332sqft
Single Family Residence, Residential
Built in 1963
0.53 Acres Lot
$-- Zestimate®
$330/sqft
$-- HOA
What's special
- 3 days
- 40
- 1
Likely to sell faster than
Zillow last checked:
Listing updated:
Listed by:
Century 21 Alliance Rlty Group 845-297-4700,
Nancy Martinelli 914-474-6657
Source: OneKey® MLS as distributed by MLS GRID,MLS#: 1037701
Facts & features
Interior
Bedrooms & bathrooms
- Bedrooms: 3
- Bathrooms: 2
- Full bathrooms: 2
Primary bedroom
- Description: hardwood floors with ensuite bathroom
- Level: First
Bedroom 1
- Description: hardwood floors
- Level: First
Bedroom 2
- Description: hardwood floors
- Level: First
Primary bathroom
- Description: updated
- Level: First
Bathroom 1
- Description: updated
- Level: First
Basement
- Description: utility area, laundry area, storage room with walkout to garage
- Level: Lower
Dining room
- Description: hardwood floors
- Level: First
Kitchen
- Level: First
Living room
- Description: step down living room with stone fireplace and hardwood floors
- Level: First
Heating
- Oil
Cooling
- Wall/Window Unit(s)
Appliances
- Included: Dishwasher, Dryer, Electric Range, Refrigerator, Washer
- Laundry: Washer/Dryer Hookup, Electric Dryer Hookup, In Basement
Features
- First Floor Bedroom, First Floor Full Bath, Ceiling Fan(s), Double Vanity, Formal Dining, Primary Bathroom, Storage
- Flooring: Hardwood, Tile
- Basement: Finished
- Attic: Full,Storage,Unfinished,Walkup
- Fireplace features: Wood Burning
Interior area
- Total structure area: 2,400
- Total interior livable area: 1,332 sqft
Property
Parking
- Total spaces: 8
- Parking features: Garage, Garage Door Opener
- Garage spaces: 1
Features
- Levels: One
Lot
- Size: 0.53 Acres
Details
- Parcel number: 1328006357011877490000
- Special conditions: None
Construction
Type & style
- Home type: SingleFamily
- Architectural style: Ranch
- Property subtype: Single Family Residence, Residential
Materials
- Aluminum Siding
- Foundation: Block
Condition
- Year built: 1963
Utilities & green energy
- Sewer: Septic Tank
- Water: Public
- Utilities for property: Cable Connected, Electricity Connected, Phone Connected, Water Connected
Community & HOA
Community
- Features: Park
HOA
- Has HOA: No
Location
- Region: Wappingers Falls
Financial & listing details
- Price per square foot: $330/sqft
- Tax assessed value: $355,000
- Annual tax amount: $8,124
- Date on market: 8/11/2026
- Cumulative days on market: 35 days
- Listing agreement: Exclusive Right To Sell
- Electric utility on property: Yes
Estimated market value
Not available
Estimated sales range
Not available
Not available
Price history
| Date | Event | Price |
|---|---|---|
| 9/27/2026 | Pending sale | $440,000$330/sqft |
Source:  OneKey® MLS as distributed by MLS GRID #1037701 Report a problem OneKey® MLS as distributed by MLS GRID #1037701 Report a problem | ||
| 9/11/2026 | Listing removed | $440,000$330/sqft |
Source: OneKey® MLS as distributed by MLS GRID #1037701 Report a problem | ||
| 8/12/2026 | Listed for sale | $440,000$330/sqft |
Source: OneKey® MLS as distributed by MLS GRID #1037701 Report a problem | ||
Public tax history
| Year | Property taxes | Tax assessment |
|---|---|---|
| 2025 | -- | $355,000 +6.5% |
| 2024 | -- | $333,300 +6% |
| 2023 | -- | $314,300 +10% |
| 2022 | -- | $285,700 +12% |
| 2021 | -- | $255,100 +8% |
| 2020 | -- | $236,200 |
| 2019 | -- | $236,200 +6% |
| 2018 | -- | $222,800 +1% |
| 2017 | $4,609 | $220,600 |
| 2016 | -- | $220,600 |
| 2015 | -- | $220,600 |
| 2014 | -- | $220,600 -2% |
| 2012 | -- | $225,100 |
| 2011 | -- | $225,100 -4% |
| 2010 | -- | $234,500 -6.9% |
| 2009 | -- | $252,000 -9.8% |
| 2008 | -- | $279,500 -7% |
| 2007 | -- | $300,500 +969.4% |
| 2006 | -- | $28,100 |
| 2005 | -- | $28,100 |
| 2004 | -- | $28,100 |
| 2003 | -- | $28,100 |
| 2002 | -- | $28,100 |
| 2001 | -- | $28,100 |
| 2000 | -- | $28,100 |
Find assessor info on the county website
Monthly payment
Climate risks
Neighborhood: 12590
Nearby schools
Schools provided by the listing agent
- Elementary: Myers Corners
- Middle: Wappingers Junior High School
- High: Roy C Ketcham Senior High Sch
Source: OneKey® MLS as distributed by MLS GRID. This data may not be complete. We recommend contacting the local school district to confirm school assignments for this home.
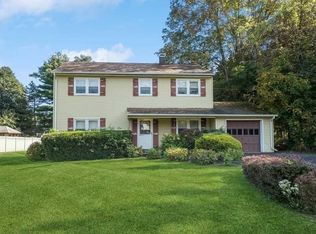
Similar homes
- $525,0003 bd3 ba1.9k sqft103 Edgehill Drive, Wappingers Falls, NY 12590For Sale

 MLS ID #1047290, Justin M. LaFalce, Listing by: KW MidHudson. OneKey® MLS as distributed by MLS GRID
 - $450,0003 bd2 ba1.5k sqft6 Hamlet Court, Wappingers Falls, NY 12590For Sale
 MLS ID #1049169, Nicholas Torsiello, Listing by: K. Fortuna Realty, Inc.. OneKey® MLS as distributed by MLS GRID
 - $479,0003 bd3 ba1.9k sqft90 Highland Avenue, Marlboro, NY 12542For Sale
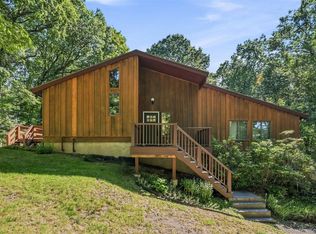 MLS ID #1048731, John R. Ruggieri, Listing by: BHHS Hudson Valley Properties. OneKey® MLS as distributed by MLS GRID
 - $549,0003 bd3 ba1.9k sqft11 Alpert Drive, Wappingers Falls, NY 12590For Sale
 MLS ID #1040840, Michael Santarpia, Listing by: K. Fortuna Realty, Inc.. OneKey® MLS as distributed by MLS GRID
 - $549,0003 bd3 ba1.8k sqft37 Brothers Road, Wappingers Falls, NY 12590For SaleMLS ID #1050045, Michael B. Lund, Listing by: Corcoran Country Living. OneKey® MLS as distributed by MLS GRID
- $450,0003 bd2 ba1.3k sqft16 Tiger Road, Hopewell Junction, NY 12533For SaleMLS ID #988410, Arif Baksh, Listing by: YourHomeSold Guaranteed Realty. OneKey® MLS as distributed by MLS GRID
- $490,0003 bd3 ba1.8k sqft36 Quarry Drive, Wappingers Falls, NY 12590For SaleMLS ID #995226, Heather Schwarz, Listing by: Century 21 Alliance Rlty Group. OneKey® MLS as distributed by MLS GRID
- $549,9993 bd2 ba1.6k sqft4 Aspen Court, Wappingers Falls, NY 12590For SaleMLS ID #1049463, Jessica Mojica, Listing by: Eleven Real Estate Group Inc.. OneKey® MLS as distributed by MLS GRID
- $425,0003 bd1 ba1.1k sqft44 Fairfax Road, Fishkill, NY 12524For SaleMLS ID #1048394, Jose Santos, Listing by: K Fortuna Lighthouse Realty. OneKey® MLS as distributed by MLS GRID
- $527,9304 bd3 ba1.9k sqft24 Bell Air Lane, Wappingers Falls, NY 12590For SaleMLS ID #1036875, Christina Acuti, Listing by: RE/MAX Town & Country. OneKey® MLS as distributed by MLS GRID
- $529,0004 bd2 ba1.5k sqft26 Bowdoin Lane, Wappingers Falls, NY 12590For SaleMLS ID #1033993, Danielle M. Oliva, Listing by: Serhant LLC. OneKey® MLS as distributed by MLS GRID
- $425,0003 bd2 ba1.1k sqft4 Broadview Road, Poughkeepsie, NY 12603For SaleMLS ID #1033564, Kristin H. Poellot, Listing by: Keller Williams Prestige Prop. OneKey® MLS as distributed by MLS GRID
- $599,0003 bd3 ba1.6k sqft158 Robinson Lane, Wappingers Falls, NY 12590For SaleMLS ID #1050226, William Spinelli Jr, Listing by: BHHS Hudson Valley Properties. OneKey® MLS as distributed by MLS GRID
- $429,0004 bd2 ba1.7k sqft46 Hillis Terrace, Poughkeepsie, NY 12603For SaleMLS ID #1037936, David Parides, Listing by: Redfin Real Estate. OneKey® MLS as distributed by MLS GRID
- $475,0003 bd2 ba1.2k sqft158 Stagecoach Pass, Stormville, NY 12582For SaleMLS ID #1050437, Jason Martinez, Listing by: Keller Williams Realty Partner. OneKey® MLS as distributed by MLS GRID
- $499,0003 bd2 ba1.5k sqft23 Westview Drive, Poughkeepsie, NY 12603For SaleMLS ID #1047690, Marcie Nolletti, Listing by: Coldwell Banker Realty. OneKey® MLS as distributed by MLS GRID
- $425,0003 bd2 ba1.9k sqft4 Seneca Lane, Milton, NY 12547For SaleMLS ID #1044284, Howard Payson, Listing by: RE/MAX Town & Country. OneKey® MLS as distributed by MLS GRID
- $524,9993 bd2 ba1.8k sqft38 Elk Road, Hopewell Junction, NY 12533For SaleMLS ID #1044842, Ray Reyes, Listing by: Keller Williams Realty. OneKey® MLS as distributed by MLS GRID
- $415,0003 bd-- ba1.9k sqft1 Faro Lane, Clintondale, NY 12515Active
 MLS ID #20265777, Ron Knowles, Listing by: Century 21 Alliance-NP. HVCRMLS
 - $649,9004 bd2 ba1.6k sqft638 Sergeant Palmateer Way, Wappingers Falls, NY 12590For SaleMLS ID #1044235, Christopher P. Hardisty, Listing by: Sams Realty. OneKey® MLS as distributed by MLS GRID
