Skip main navigation
Sold for $651,000
Street View
  • $651,000

    18 Bryan Wynd, Glenmoore, PA 19343

    4beds
    2,826sqft
    Single Family Residence
    Built in 1987
    1.2 Acres Lot
    $727,000 Zestimate®
    $230/sqft
    $3,795 Estimated rent

    Home value

    $727,000

    $669,000 - $792,000

    $3,795/mo

    Zestimate® history
    Loading
    Loading...

    Owner options

    List your home for rent

    $3,795/mo

    Rent Zestimate®

    Find your next renter with Zillow Rental Manager. Plus, with online applications, you can quickly screen prospective tenants – for free.

    Learn more

    $3,795/mo

    Rent Zestimate®

    Refinance and save

    $4,117/mo

    Est. payment

    Refinancing to a lower rate could help reduce your monthly payments and save thousands over the life of the loan.

    See today's rates

    $4,117/mo

    Est. payment

    Explore your selling options

    Work with a Zillow partner agent

    Leverage their expertise and Zillow's premium Showcase listings to get your home seen by more buyers.

    Get started

    List with your own agent

    Get your home in front of millions of buyers by listing it on Zillow.

    Learn how to do it

    Sell it yourself

    Take full control of how buyers see your home on Zillow by listing For Sale by Owner (FSBO).

    List your home

    What's special

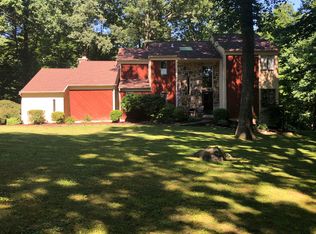
    An Enchanted Setting for this beautiful four bedroom/2.5 bath colonial in Downingtown East Schools! Blink and this treasured and rarely available gem will be gone. Situated on a one plus acre lot in a picturesque neighborhood setting, this home is well maintained and updated. Step inside and note the expansive hardwood floors and a center hall colonial flanked by living and dining rooms. The heart of the home boasts a white kitchen with abundant cabinetry,, solid surface counters and open to a spacious fireside family room. Step outside onto an expansive Trex deck and your own outdoor oasis awaits-private and breathtaking. An updated powder room, laundry room and access to the side entry two car garage are also available. The primary suite offers a walk-in closet and recently updated master bath.Three additional generous sized bedrooms share a hall bath with double bowl vanity. The large Recreation Room in the basement provides additional entertaining space and closets for storage. No more losing your power as this home comes with a whole house Generator! Other updates include roof, gutters with gutter guards, windows, doors, alarm system, heating and cooling system, hot water heater, well pump, hardwood floors and electrical system. Heat pump with propane back-up means lower utility bills. You won't want to leave the Expansive, Private Backyard with Deck and Flagstone Patio with hot tub, where you'll be surrounded by attractive landscaping that backs to woods. There's plenty of room for backyard activities. If you want to add canoeing, kayaking, fishing, hiking or horseback riding to your day, take a short drive to Marsh Creek State Park! This is a great opportunity to buy a meticulous single home...on 1.2 acres...in the well-established St. Andrews Brea community and within the award-winning Downingtown East Schools and STEM Academy!! Come enjoy country living where you're only minutes from the PA Turnpike, Rts. 100/401, Shopping & Dining. Enchanting Setting!

    Zillow last checked:

    Listing updated:

    Listed by:

    Kathleen Gagnon 610-304-9421,

    Coldwell Banker Realty

    Bought with:

    William Cochrane, RM051966A

    James A Cochrane Inc

    Source: Bright MLS,MLS#: PACT2055862MLS Logo

    Facts & features

    Interior

    Bedrooms & bathrooms
    • Bedrooms: 4
    • Bathrooms: 3
    • Full bathrooms: 2
    • 1/2 bathrooms: 1
    • Main level bathrooms: 1
    Rooms
    • Room types: Living Room, Dining Room, Primary Bedroom, Bedroom 2, Bedroom 3, Bedroom 4, Kitchen, Family Room, Laundry, Recreation Room, Bathroom 2, Primary Bathroom
    Basement
    • Area: 650
    Heating
    • Heat Pump, Electric, Propane
    Cooling
    • Central Air, Electric
    Appliances
    • Included: Electric Water Heater
    • Laundry: Main Level, Laundry Room
    Features
    • Chair Railings, Crown Molding, Family Room Off Kitchen, Open Floorplan, Formal/Separate Dining Room, Primary Bath(s), Bathroom - Stall Shower, Walk-In Closet(s)
    • Flooring: Hardwood, Ceramic Tile, Carpet
    • Basement: Partially Finished
    • Number of fireplaces: 1
    Interior area
    • Total structure area: 2,826
    • Total interior livable area: 2,826 sqft
    • Finished area above ground: 2,176
    • Finished area below ground: 650

    Property

    Parking
    • Total spaces: 2
    • Parking features: Garage Faces Side, Attached
    • Attached garage spaces: 2
    Accessibility
    • Accessibility features: None
    Features
    • Levels: Two
    • Stories: 2
    • Patio & porch: Deck
    • Pool features: None
    • Has view: Yes
    • View description: Scenic Vista
    Lot
    • Size: 1.2 Acres
    Details
    • Additional structures: Above Grade, Below Grade
    • Parcel number: 3201 0003.1900
    • Zoning: RESIDENTIAL
    • Special conditions: Standard

    Construction

    Type & style
    • Home type: SingleFamily
    • Architectural style: Colonial
    • Property subtype: Single Family Residence
    Materials
    • Vinyl Siding, Aluminum Siding
    • Foundation: Concrete Perimeter
    Condition
    • New construction: No
    • Year built: 1987

    Utilities & green energy

    • Sewer: On Site Septic
    • Water: Well

    Community & HOA

    Community
    • Subdivision: Saint Andrews Brea
    HOA
    • Has HOA: No
    Location
    • Region: Glenmoore
    • Municipality: UPPER UWCHLAN TWP

    Financial & listing details

    • Price per square foot: $230/sqft
    • Tax assessed value: $193,080
    • Annual tax amount: $6,592
    • Date on market: 12/1/2023
    • Listing agreement: Exclusive Right To Sell
    • Inclusions: Refrigerator, Washer, Dryer
    • Exclusions: Garage Refrigerator
    • Ownership: Fee Simple

    Price history

    DateEventPrice
    1/29/2024Sold$651,000+3.3%$230/sqft
    Source: Bright MLS #PACT2055862 Report a problem
    12/4/2023Pending sale$629,900$223/sqft
    Source: Bright MLS #PACT2055862 Report a problem
    12/1/2023Listed for sale$629,900+51.8%$223/sqft
    Source: Bright MLS #PACT2055862 Report a problem
    6/16/2018Sold$415,000+1.2%$147/sqft
    Source: Agent Provided Report a problem
    5/1/2018Pending sale$409,900$145/sqft
    Source: RE/MAX PROFESSIONAL REALTY #1000250886 Report a problem
    3/9/2018Listed for sale$409,900$145/sqft
    Source: Re/Max Professional Realty #1000250886 Report a problem

    Public tax history

    YearProperty taxesTax assessment
    2015$6,252 +1.7%$193,080 +1.7%
    2014$6,150 $189,930
    2013$6,150 +2.1%$189,930
    2012$6,026 +1.6%$189,930
    2011$5,928 $189,930
    2010$5,928 +4.6%$189,930
    2009$5,669 +3.3%$189,930
    2008$5,487 +3.2%$189,930
    2006$5,316 +7.5%$189,930
    2005$4,944 $189,930
    Find assessor info on the county website

    Neighborhood: 19343

    Nearby schools

    GreatSchools rating
    Schools provided by the listing agent
    • Elementary: Springton Manor
    • Middle: Lionville
    • High: Downingtown High School East Campus
    • District: Downingtown Area

    Source: Bright MLS. This data may not be complete. We recommend contacting the local school district to confirm school assignments for this home.

    Get a cash offer in 3 minutes
    Find out how much your home could sell for in as little as 3 minutes with a no-obligation cash offer.
    Estimated market value
    $727,000
    Get a cash offer in 3 minutes
    Find out how much your home could sell for in as little as 3 minutes with a no-obligation cash offer.
    Estimated market value
    $727,000