Skip main navigation
For sale
  • Price cut: $300K (7/13)
    $2,995,000

    18 Buck Knob Island, Glenville, NC 28723

    6beds
    --sqft
    : 
    Loading
    Get pre-qualified
    Single Family Residence
    Built in 2006
    2.77 Acres Lot
    $2,789,500 Zestimate®
    $--/sqft
    $2,650/mo HOA

    What's special

    Stylish wet barPrivate dockExtensive custom woodworkSpacious loftExquisite craftsmanshipVaulted ceilingsRich wood flooring
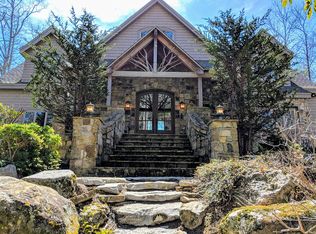
    A once-in-a-lifetime opportunity to own a private family retreat on one of the most unique islands in the Southeast, on the highest elevation lake east of the Mississippi, this exclusive sanctuary offers an unparalleled blend of luxury, seclusion, and convenience. Buck Knob Island features an on-site island curator dedicated to assisting with every resident’s need — from shuttling guests and receiving deliveries to launching your boat and ensuring seamless enjoyment of your property. Your journey begins at the mainland community common area, where you’ll find your choice of three covered parking spaces. From there, take a short boat ride across to your private dock and ascend to your personal island estate. The main residence is a custom-designed home featuring four spacious bedrooms, four full bathrooms, and two half bathrooms. A charming two-bedroom, one-and-a-half-bathroom guest cottage provides additional accommodations for extended family. Inside the main home, exquisite craftsmanship is immediately evident. Vaulted ceilings, rich wood flooring, and extensive custom woodwork set a warm, inviting tone. The light-filled great room boasts floor-to-ceiling windows, a stunning stacked-stone wood-burning fireplace, and a stylish wet bar. The chef’s kitchen offers generous space for preparing memorable meals and opens into a comfortable dining area and an additional sitting area with a second fireplace. A private office and a large laundry room are located just beyond. Also on the main level is a luxurious, resort-style primary suite featuring a spa-like bath and dual walk-in closets. Upstairs, a spacious loft separates two guest bedrooms, each with its own full bathroom. The expansive lower level is designed for entertaining, with a secondary kitchen/wet bar, a pool table area, a media room with a fireplace, and a game space with a dart board and a card table. An additional bedroom with a full bathroom is also located on this level. Both levels of the home open to generous deck space, with the main-level deck featuring yet another wood-burning fireplace. The estate includes an adjacent lot to the left, offering additional privacy or space for future development. A contiguous lakefront lot is also included, providing the opportunity to build a lakefront home. Buck Knob Island is just minutes from downtown Cashiers and the renowned Happ’s Place restaurant. Video about the on-site caretaker. https://www.youtube.com/watch?v=al4ty1u7U-o
    78 days
    |
    1,707
    |
    70
    |

    Zillow last checked:

    Listing updated:

    Listed by:

    Rob Whitney,

    Silver Creek Real Estate Group - LG

    Source: HCMLS,MLS#: 1003165Originating MLS: Highlands Cashiers Board of Realtors

    Loading...

      Facts & features

      Interior

      Bedrooms & bathrooms
      • Bedrooms: 6
      • Bathrooms: 7
      • Full bathrooms: 5
      • 1/2 bathrooms: 2
      Bedroom 1
      • Level: Main
      Bedroom 2
      • Level: Upper
      Bedroom 3
      • Level: Upper
      Bedroom 4
      • Level: Lower
      Heating
      • Gas
      Cooling
      • Central Air
      Appliances
      • Included: Dryer, Washer/Dryer Stacked, Dishwasher, Electric Range, Gas Range, Microwave, Oven, Refrigerator, Washer
      • Laundry: Main Level, Stacked
      Features
      • Beamed Ceilings, Wet Bar, Built-in Features, Ceiling Fan(s), Double Vanity, Eat-in Kitchen, High Ceilings, His and Hers Closets, Kitchen Island, Multiple Closets, Open Floorplan, Pantry, Storage, Sauna, Vaulted Ceiling(s), Natural Woodwork, Walk-In Closet(s), Wired for Sound, Workshop
      • Flooring: Tile, Wood
      • Basement: Finished,Garage Access,Heated,Storage Space,Walk-Up Access,Walk-Out Access
      • Number of fireplaces: 4
      • Fireplace features: Den, Dining Room, Family Room, Gas Log, Outside, Wood Burning
      • Furnished: Yes
      Video & virtual tour

      Property

      Parking
      • Total spaces: 3
      • Parking features: Other
      • Carport spaces: 3
      Features
      • Levels: Three Or More
      • Stories: 3
      • Patio & porch: Rear Porch, Covered, Deck, Front Porch
      • Exterior features: Dock, Private Yard, Storage
      • Has view: Yes
      • View description: Lake
      • Has water view: Yes
      • Water view: Lake
      • Waterfront features: Lake, Lake Front, Waterfront
      • Body of water: Lake Glenville
      Lot
      • Size: 2.77 Acres
      • Features: Waterfront, Flat, Rolling Slope
      • Topography: Level,Rolling
      Details
      • Parcel number: 7564313572
      • Zoning description: None

      Construction

      Type & style
      • Home type: SingleFamily
      • Property subtype: Single Family Residence
      Materials
      • Roof: Asphalt
      Condition
      • New construction: No
      • Year built: 2006

      Utilities & green energy

      • Electric: Generator
      • Sewer: Sewer Applied for Permit
      • Water: Community/Coop
      • Utilities for property: Electricity Connected, High Speed Internet Available, Propane, Water Connected

      Community & HOA

      Community
      • Features: Marina, Gated
      • Security: Gated Community
      • Subdivision: Buck Knob Island
      HOA
      • Has HOA: Yes
      • HOA fee: $31,800 annually
      • HOA name: Buck Knob Island Poa
      Location
      • Region: Cullowhee

      Financial & listing details

      • Tax assessed value: $3,034,461
      • Annual tax amount: $11,910
      • Date on market: 4/28/2026
      • Cumulative days on market: 79 days

        Estimated market value

        $2,789,500

        $2.65M - $2.93M

        $4,179/mo

        Price history

        DateEventPrice
        7/13/2026Price change$2,995,000-9.1%
        Source: HCMLS #1003165 Report a problem
        4/29/2026Listed for sale$3,295,000-2.9%
        Source: HCMLS #1003165 Report a problem
        11/24/2025Listing removed$3,395,000
        Source: HCMLS #1001039 Report a problem
        7/23/2025Price change$3,395,000-15%
        Source: HCMLS #1001039 Report a problem
        5/28/2025Listed for sale$3,995,000+179.4%
        Source: HCMLS #1001039 Report a problem
        11/21/2017Sold$1,430,000
        Source: Public Record Report a problem

        Public tax history

        YearProperty taxesTax assessment
        2025$10,406 +65.9%$3,034,461 +106.8%
        2024$6,272 $1,467,260
        2023$6,272 $1,467,260
        2022$6,272 +5.7%$1,467,260
        2021$5,932 -11.4%$1,467,260 -9.1%
        2020$6,698 $1,614,030
        2019$6,698 $1,614,030
        2018$6,698 $1,614,030
        2017$6,698 +2.5%$1,614,030
        2015$6,537 +1%$1,614,030 -23.5%
        2011$6,474 $2,108,910
        Find assessor info on the county website

        Monthly payment

        Est. payment

        Payment breakdown

        Explore the cost of this home by adjusting the details. Changes won't be saved.
        All calculations are estimates and provided by Zillow, Inc. for informational purposes only. Actual amounts may vary.
        HOA fees may include property taxes on listings classified as Co-Ops. Contact the listing agent and/or owner for fee details.
        Mortgage interest rates are dependent on a number of factors, including credit score, down payment, and repayment length. Interest rate data provided by Zillow Group Marketplace, Inc. as of 1/1/1970 from various mortgage lenders with which we have lead or other similar arrangements; the Estimated Payment is an average of those rates.
        See how much you could borrow to make a competitive offer.

        Climate risks

        Neighborhood: 28723

        Getting around

        0 / 100
        Car-Dependent
        17 / 100
        Somewhat Bikeable

        Nearby schools

        GreatSchools rating

        A local agent can set up tours, give advice and negotiate with sellers.

        A local lender can help you make sure your offer is ready when you are.

        Browse local experts

        Similar homes