Don't miss the opportunity to own a home in the desirable Buckingham Pond neighborhood.
Located just one block from the pond and parks this home exudes character. This charming 4 bedroom, 2.5 bath residence offers a spacious and inviting layout. The huge dining room is perfect for hosting gatherings and special occasions, while the expansive kitchen boasts ample counter and storage space making it a chef's delight. The living areas are filled with natural light, creating a warm and welcoming atmosphere.
Upstairs the four generously sized bedrooms provide plenty of space for relaxation and privacy. Outside the expansive private backyard is a true retreat. Whether you are looking to unwind after a long day or entertain friends. This space has endless possibilities.
Closed
$418,500
18 Buckingham Drive, Albany, NY 12208
4beds
2,410sqft
Single Family Residence, Residential
Built in 1940
0.3 Acres Lot
$487,300 Zestimate®
$174/sqft
$3,354 Estimated rent
Home value
$487,300
$463,000 - $517,000
$3,354/mo
Zestimate® history
Owner options
List your home for rent
$3,354/mo
Rent Zestimate®
Find your next renter with Zillow Rental Manager. Plus, with online applications, you can quickly screen prospective tenants – for free.
$3,354/mo
Rent Zestimate®
Refinance and save
$2,854/mo
Est. payment
Refinancing to a lower rate could help reduce your monthly payments and save thousands over the life of the loan.
$2,854/mo
Est. payment
Explore your selling options
Work with a Zillow partner agent
Leverage their expertise and Zillow's premium Showcase listings to get your home seen by more buyers.
Get startedList with your own agent
Get your home in front of millions of buyers by listing it on Zillow.
Learn how to do itSell it yourself
Take full control of how buyers see your home on Zillow by listing For Sale by Owner (FSBO).
List your homeWhat's special
Zillow last checked:
Listing updated:
Listed by:
Leah A Slocum 518-727-9561,
KW Platform
Bought with:
Matthew J Papa, 40PA1068299
518 Realty.Com Inc
Source: Global MLS,MLS#: 202419778
Facts & features
Interior
Bedrooms & bathrooms
- Bedrooms: 4
- Bathrooms: 3
- Full bathrooms: 2
- 1/2 bathrooms: 1
Primary bedroom
- Level: Second
Bedroom
- Level: Second
Bedroom
- Level: Second
Bedroom
- Level: Second
Primary bathroom
- Level: Second
Half bathroom
- Level: First
Full bathroom
- Level: Second
Dining room
- Level: First
Entry
- Level: First
Family room
- Level: First
Kitchen
- Level: First
Kitchen
- Level: First
Office
- Level: First
Other
- Description: Bonus Flex space / Workout area
- Level: Second
Heating
- Forced Air
Cooling
- Central Air
Appliances
- Included: Built-In Electric Oven, Convection Oven, Cooktop, Dishwasher, Disposal, Double Oven, Dryer, ENERGY STAR Qualified Appliances, Freezer, Gas Water Heater, Humidifier, Microwave, Range Hood, Refrigerator, Washer
- Laundry: In Basement
Features
- Built-in Features, Eat-in Kitchen, Kitchen Island
- Flooring: Hardwood
- Basement: Full,Heated,Sump Pump
- Number of fireplaces: 1
- Fireplace features: Family Room
Interior area
- Total structure area: 2,410
- Total interior livable area: 2,410 sqft
- Finished area above ground: 2,410
- Finished area below ground: 822
Property
Parking
- Total spaces: 4
- Parking features: Paved, Attached, Driveway, Garage Door Opener
- Garage spaces: 2
- Has uncovered spaces: Yes
Features
- Entry location: First
- Exterior features: Garden
- Fencing: Wood,Back Yard
Lot
- Size: 0.3 Acres
Details
- Additional structures: Shed(s)
- Parcel number: 010100 64.7129
- Special conditions: Standard
Construction
Type & style
- Home type: SingleFamily
- Architectural style: Colonial
- Property subtype: Single Family Residence, Residential
Materials
- Brick, Drywall, Vinyl Siding
- Roof: Slate
Condition
- New construction: No
- Year built: 1940
Utilities & green energy
- Sewer: Public Sewer
- Water: Public
Community & HOA
HOA
- Has HOA: No
Location
- Region: Albany
Financial & listing details
- Price per square foot: $174/sqft
- Tax assessed value: $430,208
- Annual tax amount: $12,310
- Date on market: 6/20/2024
Price history
| Date | Event | Price |
|---|---|---|
| 8/15/2024 | Sold | $418,500$174/sqft |
Source:  Global MLS #202419778 Report a problem Global MLS #202419778 Report a problem | ||
| 6/28/2024 | Pending sale | $418,500$174/sqft |
Source: Global MLS #202419778 Report a problem | ||
| 6/20/2024 | Listed for sale | $418,500+35%$174/sqft |
Source: Global MLS #202419778 Report a problem | ||
| 7/20/2015 | Sold | $310,000-4.6%$129/sqft |
Source: Global MLS #201508156 Report a problem | ||
| 5/7/2015 | Listed for sale | $324,900$135/sqft |
Source: CM Fox Real Estate #201508156 Report a problem | ||
Public tax history
| Year | Property taxes | Tax assessment |
|---|---|---|
| 2025 | -- | $413,000 |
| 2024 | -- | $413,000 +33.2% |
| 2023 | -- | $310,000 |
| 2022 | -- | $310,000 |
| 2021 | -- | $310,000 |
| 2020 | -- | $310,000 |
| 2019 | -- | $310,000 |
| 2018 | -- | $310,000 |
| 2017 | $10,616 +21.8% | $310,000 |
| 2016 | $8,714 | $310,000 +21.6% |
| 2015 | -- | $255,000 |
| 2014 | -- | $255,000 |
| 2013 | -- | $255,000 |
| 2012 | -- | $255,000 |
| 2011 | -- | $255,000 -13.6% |
| 2010 | -- | $295,000 |
| 2009 | -- | $295,000 |
| 2008 | -- | $295,000 |
| 2007 | -- | $295,000 +75% |
| 2006 | -- | $168,600 |
| 2005 | -- | $168,600 |
| 2004 | -- | $168,600 |
| 2003 | -- | $168,600 +7.4% |
| 2002 | -- | $157,000 |
| 2001 | -- | $157,000 |
| 2000 | -- | $157,000 |
Find assessor info on the county website
Neighborhood: Buckingham Lake - Crestwood
Nearby homes
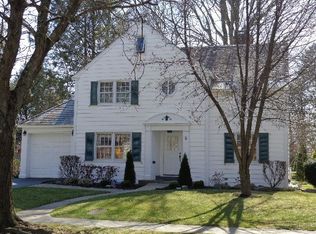
- $385,9003 bd2 ba1.6k sqft22 Buckingham Dr, Albany, NY 12208Off Market
- $310,7003 bd1 ba1.4k sqft737 New Scotland Ave, Albany, NY 12208Off Market
- $390,3003 bd1 ba1.8k sqft735 New Scotland Ave, Albany, NY 12208Off Market
- $353,5003 bd1 ba1.4k sqft739 New Scotland Ave, Albany, NY 12208Off Market
- $350,0003 bd2 ba1.8k sqft735 New Scotland Ave, Albany, NY 12208Sold
- $398,5004 bd1 ba2.1k sqft24 Buckingham Dr, Albany, NY 12208Off Market
- $387,7003 bd1 ba1.5k sqft743 New Scotland Ave, Albany, NY 12208Off Market
- $218,0003 bd1 ba1.8k sqft735 New Scotland Ave, Albany, NY 12208Off Market
Nearby schools
GreatSchools rating
- 8/10Eagle Point Elementary SchoolGrades: PK-5Distance: 1 mi
- 2/10NORTH ALBANY ACADEMY MIDDLE SCHOOLGrades: 6-8Distance: 3.8 mi
- 4/10Albany High SchoolGrades: 9-12Distance: 1.6 mi
Schools provided by the listing agent
- High: Albany
Source: Global MLS. This data may not be complete. We recommend contacting the local school district to confirm school assignments for this home.
- New York
- Albany County
- Albany
- 12208
- Buckingham Lake - Crestwood
- 18 Buckingham Drive
Nearby cities
Nearby neighborhoods
Nearby zip codes
Other Albany Topics
