Skip main navigation
Off market
  • $705,100

    18 Buckley Ln, Marlton, NJ 08053

    4beds
    2,626sqft
    SingleFamily
    Built in 1993
    9,147 Square Feet Lot
    $705,100 Zestimate®
    $269/sqft
    $4,389 Estimated rent

    Home value

    $705,100

    $670,000 - $740,000

    $4,389/mo

    Zestimate® history
    Loading
    Loading...

    Owner options

    List your home for rent

    $4,389/mo

    Rent Zestimate®

    Find your next renter with Zillow Rental Manager. Plus, with online applications, you can quickly screen prospective tenants – for free.

    Learn more

    $4,389/mo

    Rent Zestimate®

    Refinance and save

    $4,909/mo

    Est. payment

    Refinancing to a lower rate could help reduce your monthly payments and save thousands over the life of the loan.

    See today's rates

    $4,909/mo

    Est. payment

    Explore your selling options

    Work with a Zillow partner agent

    Leverage their expertise and Zillow's premium Showcase listings to get your home seen by more buyers.

    Get started

    List with your own agent

    Get your home in front of millions of buyers by listing it on Zillow.

    Learn how to do it

    Sell it yourself

    Take full control of how buyers see your home on Zillow by listing For Sale by Owner (FSBO).

    List your home

    What's special

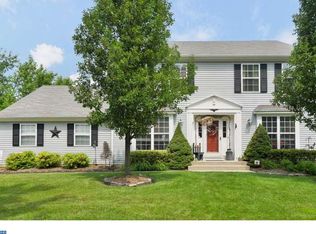
    Welcome to "The Meadows Of Willow Ridge" Open front doors and walk into an impressive 2 story foyer with hardwood floors and open wrought iron staircase that sets the stage for this home which is perfect for family life and entertaining. To the left is a formal dinning room with professionally faux painted walls. Living room with a large window, 2 skylights and vaulted ceilings lets in plenty of natural sunlight. Walk through french doors into the 15'x20' added bonus room which can be an office, playroom or workout room, the possibilities are endless. Kitchen has been remodeled with 42" cabinets, stainless steel appliances, gas burning stove, granite counter tops with peninsula, under-mount sink, imported tile backsplash and tile floor. Adjacent is the large family room with a gas burning fireplace for cozy evenings. Upstairs master bedroom suite plan includes, hardwood floors, a large walk-in closet and a luxurious newly remodeled top of the line custom master bathroom with an amazing seamless glass shower built for two with waterfall shower head, double sinks, custom granite counters and under-mount lighting. There are three more bedrooms with laminate flooring, ceiling fans, large closets and a full shared bathroom. Outdoor living is accessible through sliding glass doors which allow easy access to the patio. Pergola covered jacuzzi, fire-pit and built-in outside bbq with a direct gas line for easy cooking. In 2010 windows and siding were replaced. In 2017 roof, gutters, skylight were replaced. Home has laundry room located on main level. Inside access to a 2 car garage. Irrigation system, alarm system. Property is located close to all major highways and shopping.

    This property is off market, which means it's not currently listed for sale or rent on Zillow. This may be different from what's available on other websites or public sources.

    Facts & features

    Interior

    Bedrooms & bathrooms
    • Bedrooms: 4
    • Bathrooms: 3
    • Full bathrooms: 2
    • 1/2 bathrooms: 1
    Heating
    • Forced air, Solar
    Appliances
    • Included: Dishwasher, Garbage disposal, Microwave
    Features
    • Flooring: Tile, Carpet, Hardwood, Linoleum / Vinyl
    • Has fireplace: Yes
    Interior area
    • Total interior livable area: 2,626 sqft

    Property

    Parking
    • Parking features: Garage - Attached, On-street
    Features
    • Exterior features: Vinyl
    • Has spa: Yes
    Lot
    • Size: 9,147 sqft
    Details
    • Parcel number: 130003500001100033

    Construction

    Type & style
    • Home type: SingleFamily
    Condition
    • Year built: 1993

    Community & neighborhood

    Location
    • Region: Marlton

    Price history

    DateEventPrice
    12/17/2019Sold$410,000-2.1%$156/sqft
    Source: Public Record Report a problem
    10/22/2019Listed for sale$419,000$160/sqft
    Source: Weichert Realtors #NJBL359686 Report a problem

    Public tax history

    YearProperty taxesTax assessment
    2025$12,304 +6.3%$360,300
    2024$11,576 $360,300
    2023-- $360,300
    2022$11,058 +2.4%$360,300
    2021$10,798 +2.1%$360,300
    2020$10,571 +1.4%$360,300
    2019$10,423 +1.2%$360,300
    2018$10,301 +2.5%$360,300
    2017$10,049 +1.8%$360,300
    2016$9,872 +2.9%$360,300
    2015$9,591 +1.4%$360,300
    2014$9,458 +0.4%$360,300
    2013$9,422 $360,300 +101.3%
    2003-- $179,000

    Find assessor info on the county website

    Neighborhood: Marlton

    Nearby schools

    GreatSchools rating
    Schools provided by the listing agent
    • Elementary: JAGGARD
    • Middle: MARLTON MIDDLE M.S.
    • High: CHEROKEE H.S.
    • District: EVESHAM TOWNSHIP

    Source: The MLS. This data may not be complete. We recommend contacting the local school district to confirm school assignments for this home.

    Get a cash offer in 3 minutes
    Find out how much your home could sell for in as little as 3 minutes with a no-obligation cash offer.
    Estimated market value
    $705,100
    Get a cash offer in 3 minutes
    Find out how much your home could sell for in as little as 3 minutes with a no-obligation cash offer.
    Estimated market value
    $705,100