Skip main navigation
Pending
  • $309,900

    18 Buckmeadow Cir, Brunswick, GA 31525

    3beds
    1,493sqft
    : 
    $1,929/mo
    Get pre-qualified
    Single Family Residence
    Built in 2005
    0.5 Acres Lot
    $305,300 Zestimate®
    $208/sqft
    $13/mo HOA

    What's special

    Attached garageDedicated officeDesirable open floor planOpen-concept layoutPrivate backyard oasisStainless steel appliancesCharming covered front porch
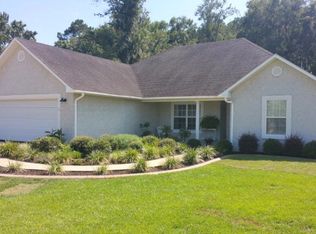
    Welcome home to this beautifully maintained and updated 3-bedroom, 2-bath home with a dedicated office and a desirable open floor plan! Situated on a large .50 fully fenced lot, this property offers the freedom to store your RV, boat, or recreational vehicles behind a private gate. Inside, you'll love the open-concept layout featuring a charming electric fireplace with ship-lap features, ceramic tile flooring, breakfast bar/area, granite countertops, stainless steel appliances, white cabinetry, tile backsplash, and plenty of space for everyday living and entertaining. Step outside through the glass doors to your private backyard oasis, complete with an additional entertaining area perfect for gatherings, grilling, or relaxing. Spacious owners suite with double vanities, step in shower, and walk-in closet! Enjoy the charming covered front porch, attached garage, and unbeatable Brunswick location close to shopping, beaches, dining, schools, and everything the Golden Isles have to offer. This move-in-ready gem is one you won't want to miss!
    31 days
    884
    54

    Likely to sell faster than

    Zillow last checked:

    Listing updated:

    Listed by:

    Tracie Tomlinson,

    McIntosh Realty Team, LLC

    Source: Scout MLS,MLS#: 2001601

      Facts & features

      Interior

      Bedrooms & bathrooms
      • Bedrooms: 3
      • Bathrooms: 2
      • Full bathrooms: 2
      Appliances
      • Included: Dishwasher, Electric Range, Refrigerator, Range Hood, Self Cleaning Oven
      Features
      • Ceiling Fan(s), Double Vanity, High Ceilings, Pantry, Recessed Lighting, Soaking Tub, Tray Ceiling(s), Separate Shower, Primary Suite, Breakfast Bar, Kitchen Island
      • Number of fireplaces: 1
      • Fireplace features: Electric, Great Room
      • Common walls with other units/homes: No Common Walls
      Interior area
      • Total interior livable area: 1,493 sqft
      Video & virtual tour

      Property

      Parking
      • Total spaces: 2
      • Parking features: Attached, Boat, Driveway, Golf Cart Garage, Garage Door Opener, RV Access/Parking
      • Attached garage spaces: 2
      • Has uncovered spaces: Yes
      Accessibility
      • Accessibility features: No Steps
      Features
      • Levels: One
      • Stories: 1
      • Patio & porch: Covered, Front Porch, Patio
      • Exterior features: Courtyard, Private Yard, Rain Gutters, Storage
      Lot
      • Size: 0.5 Acres
      Details
      • Parcel number: 0318706

      Construction

      Type & style
      • Home type: SingleFamily
      • Property subtype: Single Family Residence
      Materials
      • Stucco
      • Roof: Asphalt
      Condition
      • Renovated
      • Year built: 2005

      Community & HOA

      Community
      • Features: Lake
      • Security: Smoke Detector(s)
      • Subdivision: Buck Meadow Plantation
      HOA
      • Has HOA: Yes
      • Amenities included: Other
      • Services included: Other
      • HOA fee: $150 annually
      • HOA name: Buckmeadow Plantation Association
      • HOA phone: 912-223-3624
      Location
      • Region: Brunswick

      Financial & listing details

      • Price per square foot: $208/sqft
      • Tax assessed value: $220,900
      • Annual tax amount: $2,272
      • Date on market: 7/31/2026
      • Listing terms: 1031 Exchange,Cash,Conventional,FHA,USDA Loan,VA Loan

        Estimated market value

        $305,300

        $290,000 - $321,000

        $1,937/mo

        Price history

        DateEventPrice
        8/18/2026Pending sale$309,900$208/sqft
        Source: Scout MLS #2001601 Report a problem
        8/18/2026Contingent$309,900$208/sqft
        Source: Hive MLS #SA361424 Report a problem
        7/30/2026Listed for sale$309,900+161.5%$208/sqft
        Source: Hive MLS #SA361424 Report a problem
        12/6/2013Sold$118,500-29.9%$79/sqft
        Source: Scout MLS #1565630 Report a problem
        3/7/2012Listing removed$169,000$113/sqft
        Source: Homes.com #683624 Report a problem
        3/6/2012Listed for sale$169,000+19%$113/sqft
        Source: Homes.com #683624 Report a problem
        7/1/2005Sold$142,000+391.3%$95/sqft
        Source: Public Record Report a problem
        3/24/2005Sold$28,900$19/sqft
        Source: Public Record Report a problem

        Public tax history

        YearProperty taxesTax assessment
        2025$2,272 +0.9%$88,360
        2024$2,252 -3.3%$88,360 -1.5%
        2023$2,330 +28%$89,720 +32.7%
        2022$1,820 +8.7%$67,600 +12.8%
        2021$1,675 $59,920
        2020-- $59,920 +4.8%
        2019$1,619 $57,200
        2018$1,619 $57,200 +9.7%
        2017$1,619 +8.9%$52,160 +11%
        2016$1,487 +18.7%$47,000
        2015$1,253 -0.4%$47,000
        2014$1,258 $47,000
        2013-- --
        2012-- --
        2011-- --
        2010-- --
        Find assessor info on the county website

        Monthly payment

        Est. payment

        Payment breakdown

        Explore the cost of this home by adjusting the details. Changes won't be saved.
        All calculations are estimates and provided by Zillow, Inc. for informational purposes only. Actual amounts may vary.
        HOA fees may include property taxes on listings classified as Co-Ops. Contact the listing agent and/or owner for fee details.
        See how much you could borrow to make a competitive offer.

        Climate risks

        Neighborhood: Sterling

        Getting around

        1 / 100
        Car-Dependent
        27 / 100
        Somewhat Bikeable

        Nearby schools

        GreatSchools rating
        Schools provided by the listing agent
        • Elementary: Sterling Elementary
        • Middle: Jane Macon
        • High: Brunswick High School

        Source: Scout MLS. This data may not be complete. We recommend contacting the local school district to confirm school assignments for this home.

        A local agent can set up tours, give advice and negotiate with sellers.

        Browse local experts