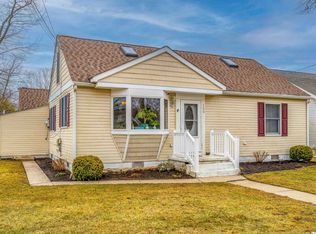
Just minutes from the Delaware Bay—home to some of the most magnificent sunsets on the East Coast—this beautifully renovated modern farmhouse may be the dream home you've been waiting for. This spacious four-bedroom, three-bath home was completely renovated in 2022 and offers a bright, open floor plan filled with natural light from numerous windows. A welcoming large foyer leads into the main living area featuring neutral flooring and paint that complement the abundant daylight throughout the home. The gourmet kitchen showcases an antiqued tile backsplash, white upper cabinets paired with elegant dark wood lower cabinets accented by brushed gold hardware, and a full stainless steel appliance package including a slide-in natural gas range, microwave drawer, and stylish glass range hood. A breakfast bar peninsula provides the perfect gathering space and opens seamlessly into the spacious living room. Adjacent to the kitchen is a versatile bonus area ideal for dining or a pantry space, with sliding glass doors that open to the large backyard. The first-floor primary suite features three generous closets and a beautifully designed ensuite bath with a 48-inch vanity, subway-tiled walk-in shower with rain shower head, frameless sliding glass doors, matte black hardware, and a modern one-piece elongated toilet. Also on the first floor is an additional bedroom or office, filled with natural light and ample closet space. The hall bathroom includes a 24-inch vanity, modern one-piece toilet, and a subway-tiled tub/shower combination. A convenient laundry closet beneath the staircase houses a stackable washer and dryer, with a small linen closet located directly across the hall. Upstairs you’ll find two spacious bedrooms with soft morning light and abundant closet space. The second-floor hall bath features a 36-inch vanity, modern one-piece toilet, and subway-tiled tub/shower. Extensive 2022 upgrades include: Luxury vinyl plank flooring throughout Custom cable staircase railing All new Simonton windows Updated electrical 100,000 BTU forced-air heating and cooling system Oversized on-demand gas water heater Timberline charcoal 30-year architectural shingle roof Insulated CedarBoards board-and-batten vertical siding Brand-new insulation The property sits on a 75' x 100' lot and features a detached 1.5-car garage, concrete driveway with off-street parking for three vehicles, and a fully fenced backyard. Fully permitted decorative fencing has also been added to enclose the front yard as well. Located just eight short blocks from the Delaware Bay beaches, this stunning home offers the perfect blend of modern comfort and coastal charm. Your home by the Bay awaits.
Sold for $650,000
Zillow last checked:
Listing updated:
Bought with:
Joseph Ferzoco, 0895915
KELLER WILLIAMS REALTY JERSEY SHORE wc
Source: CMCAOR,MLS#: 260841
Price history
| Date | Event | Price |
|---|---|---|
| 6/30/2026 | Sold | $650,000+1.6%$338/sqft |
Source:  CMCAOR #260841 Report a problem CMCAOR #260841 Report a problem | ||
| 5/2/2026 | Contingent | $639,900$332/sqft |
Source: CMCAOR #260841 Report a problem | ||
| 4/20/2026 | Listed for sale | $639,900$332/sqft |
Source: CMCAOR #260841 Report a problem | ||
| 4/15/2026 | Pending sale | $639,900$332/sqft |
Source:  Bright MLS #NJCM2006696 Report a problem Bright MLS #NJCM2006696 Report a problem | ||
| 4/11/2026 | Contingent | $639,900$332/sqft |
Source: CMCAOR #260841 Report a problem | ||
| 4/2/2026 | Listed for sale | $639,900+32.8%$332/sqft |
Source: CMCAOR #260841 Report a problem | ||
| 5/15/2023 | Sold | $482,000-3.6%$250/sqft |
Source: CMCAOR #222569 Report a problem | ||
| 3/31/2023 | Contingent | $499,900$260/sqft |
Source: CMCAOR #222569 Report a problem | ||
| 3/28/2023 | Listed for sale | $499,900$260/sqft |
Source: CMCAOR #222569 Report a problem | ||
| 12/22/2022 | Listing removed | -- |
Source: CMCAOR #222569 Report a problem | ||
| 12/22/2022 | Listed for sale | $499,900$260/sqft |
Source: CMCAOR #222569 Report a problem | ||
| 12/1/2022 | Contingent | $499,900$260/sqft |
Source: CMCAOR #222569 Report a problem | ||
| 11/25/2022 | Listed for sale | $499,900$260/sqft |
Source: CMCAOR #222569 Report a problem | ||
| 11/17/2022 | Contingent | $499,900$260/sqft |
Source: CMCAOR #222569 Report a problem | ||
| 9/11/2022 | Price change | $499,900-7.4%$260/sqft |
Source: CMCAOR #222569 Report a problem | ||
| 8/15/2022 | Listed for sale | $539,900+331.9%$280/sqft |
Source: CMCAOR #222569 Report a problem | ||
| 9/18/2020 | Sold | $125,000-16.7%$65/sqft |
Source: Public Record Report a problem | ||
| 3/26/2020 | Listed for sale | $150,000-40%$78/sqft |
Source: deSatnick Real Estate LLC - North Wildwood #201216 Report a problem | ||
| 10/18/2005 | Sold | $249,900$130/sqft |
Source: Public Record Report a problem | ||

Get a cash offer in 3 minutes
Find out how much your home could sell for in as little as 3 minutes with a no-obligation cash offer.
Estimated market value
$658,000
