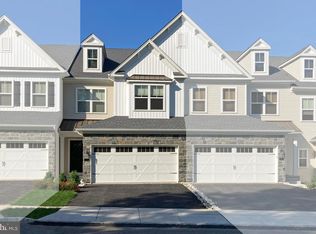
THE ADDIS - This particular Addis SPEC Home on Bunker Way is an extraordinary 3 bedroom, 2 1/2 bath Exterior Townhome complete with an attached two-car garage. This home is designed to capture ALL of the sunlight nature has to offer! The first floor has a devotion to on trend convenience all wrapped up with style and functionality with its own brand of open floor concept The foyer provides a welcoming home aspect with a large double door closet and nearby a powder room- right where you'd want it. Versatility of the environment allows for interchangeability of the dining and family room placements while consideration for an optional fireplace may be a selection you would make. Though you may be visually distracted by the beaming natural light which abounds, the kitchen is an undeniable showcase, designed perfectly with the large coveted island and lighting décor. A breakfast area and perfectly poised outdoor composite deck and convenient steps to grade are all within reach of the kitchen and living areas. Turned stairs access the second floor which features a spacious owner's suite, with crown molding and two unexpected walk-in closets. Tricked out with a water closet this stylish bathroom complete with a double bowl vanity and a linen closet is sure to meet your every en suite need. Two additional bedrooms each with multiple windows and double door closets grace this floor are serviced by a full bathroom with clowset conveniently located. In meeting the laundry needs of this household- the convenience of a Full laundry room complete with Laundry Tub and hallway linen closet complete this floor. The Lower Level, complete with Full Daylight Wndow, accessible by a turned stairway offer to those who opt to finish and style nearly 600 sq. ft. This is a SPEC Home/ some upgrades have been included to improve on delivery time. Finishes will be selected by you and we will introduce to our renown Design Studio where a specialist will work with you in creating the exact home you desire. Please note: photos are of our on site ADDIS model home. Ask about our financing incentive offering lower than current mortgage rates. When we meet, we'll share more details of what JUDD Builders has to offer you!
Sold for $717,228
Zillow last checked:
Listing updated:
Bought with:
Marta Pilip, RS322477
RE/MAX Regency Realty
Source: Bright MLS,MLS#: PABU2062984
Price history
| Date | Event | Price |
|---|---|---|
| 9/27/2024 | Sold | $717,228+11.9%$362/sqft |
Source:  Bright MLS #PABU2062984 Report a problem Bright MLS #PABU2062984 Report a problem | ||
| 5/30/2024 | Pending sale | $641,051$323/sqft |
Source: Bright MLS #PABU2062984 Report a problem | ||
| 3/19/2024 | Listing removed | -- |
Source: Bright MLS #PABU2062984 Report a problem | ||
| 2/3/2024 | Pending sale | $641,051$323/sqft |
Source: Bright MLS #PABU2062984 Report a problem | ||
| 1/7/2024 | Listed for sale | $641,051$323/sqft |
Source: Bright MLS #PABU2062984 Report a problem | ||
Get a cash offer in 3 minutes
Find out how much your home could sell for in as little as 3 minutes with a no-obligation cash offer.
Estimated market value
$742,100
