Natures Paradise! Beautiful home, tucked in a cul-de-sac with great backyard space and views. Enjoy 2 sunrooms, one with skylights, could be used as a den, and a beautiful backyard patio area. Great open living room and dining area across from kitchen. Large primary bathroom with a double vanity, walk-in closet, walk-in shower, and tub. Spacious 2-car garage. Side access door in garage.
Active under contract
$319,000
18 Burgos Ln, Hot Springs, AR 71909
3beds
2,140sqft
Single Family Residence
Built in 1995
0.28 Acres Lot
$307,500 Zestimate®
$149/sqft
$116/mo HOA
What's special
Walk-in closetLarge primary bathroomDouble vanityWalk-in showerBeautiful backyard patio area
- 77 days |
- 274 |
- 19 |
Zillow last checked:
Listing updated:
Listed by:
Ryan Perry 501-226-9046,
Hot Springs Village Real Estate 501-922-5252
Source: CARMLS,MLS#: 26017897
Facts & features
Interior
Bedrooms & bathrooms
- Bedrooms: 3
- Bathrooms: 2
- Full bathrooms: 2
Rooms
- Room types: Sun Room
Dining room
- Features: Separate Dining Room, Kitchen/Dining Combo
Heating
- Heat Pump
Appliances
- Included: Microwave, Electric Range, Dishwasher, Refrigerator, Washer, Dryer, Electric Water Heater
- Laundry: Washer Hookup, Electric Dryer Hookup
Features
- Walk-In Closet(s), Ceiling Fan(s), Walk-in Shower, Breakfast Bar, Pantry, Tray Ceiling(s), 3 Bedrooms Same Level
- Flooring: Carpet, Luxury Vinyl
- Windows: Skylight(s)
- Basement: None
- Has fireplace: Yes
- Fireplace features: Woodburning-Site-Built, Other
Interior area
- Total structure area: 2,140
- Total interior livable area: 2,140 sqft
Property
Parking
- Total spaces: 2
- Parking features: Garage, Two Car
- Has garage: Yes
Features
- Levels: One
- Stories: 1
- Patio & porch: Patio
- Exterior features: Rain Gutters
Lot
- Size: 0.28 Acres
- Dimensions: 40 x 135 x 15 x 51 x 55 x 15 x 138
- Features: Level, Cul-De-Sac, Extra Landscaping, Sloped Up
Details
- Parcel number: 20006900185000
Construction
Type & style
- Home type: SingleFamily
- Architectural style: Ranch
- Property subtype: Single Family Residence
Materials
- Metal/Vinyl Siding
- Foundation: Slab
- Roof: Shingle
Condition
- New construction: No
- Year built: 1995
Utilities & green energy
- Electric: Electric-Co-op
- Sewer: Public Sewer
- Water: POA Water
Community & HOA
Community
- Features: Voluntary Fee, Mandatory Fee, Gated
- Security: Smoke Detector(s)
- Subdivision: BURGOS
HOA
- Has HOA: Yes
- HOA fee: $116 monthly
Location
- Region: Hot Springs
Financial & listing details
- Price per square foot: $149/sqft
- Tax assessed value: $227,700
- Annual tax amount: $669
- Date on market: 5/4/2026
- Listing terms: VA Loan,FHA,Conventional,Cash,USDA Loan
- Road surface type: Paved
Estimated market value
$307,500
$292,000 - $323,000
$2,320/mo
Price history
| Date | Event | Price |
|---|---|---|
| 7/3/2026 | Contingent | $319,000$149/sqft |
Source:  CARMLS #26017897 Report a problem CARMLS #26017897 Report a problem | ||
| 5/4/2026 | Listed for sale | $319,000-1.1%$149/sqft |
Source: CARMLS #26017897 Report a problem | ||
| 12/4/2025 | Listing removed | $322,500$151/sqft |
Source: CARMLS #25039664 Report a problem | ||
| 10/3/2025 | Listed for sale | $322,500+178.3%$151/sqft |
Source: CARMLS #25039664 Report a problem | ||
| 1/31/2013 | Listing removed | $115,900$54/sqft |
Source: CENTURY 21 H.S.V. Realty #10323875 Report a problem | ||
| 10/16/2012 | Price change | $115,900-9.1%$54/sqft |
Source: CENTURY 21 H.S.V. Realty #10323875 Report a problem | ||
| 7/24/2012 | Price change | $127,500+0.4%$60/sqft |
Source: Homepath Report a problem | ||
| 7/18/2012 | Listed for sale | -- |
Source: Homepath Report a problem | ||
| 1/5/2006 | Sold | $127,000+693.8%$59/sqft |
Source: Public Record Report a problem | ||
| 9/25/1995 | Sold | $16,000+166.7%$7/sqft |
Source: Public Record Report a problem | ||
| 5/24/1995 | Sold | $6,000$3/sqft |
Source: Public Record Report a problem | ||
Public tax history
| Year | Property taxes | Tax assessment |
|---|---|---|
| 2025 | $551 -17.6% | $29,985 |
| 2024 | $669 -7.8% | $29,985 |
| 2023 | $726 -6.4% | $29,985 |
| 2022 | $776 +0.7% | $29,985 +0.5% |
| 2021 | $771 | $29,840 |
| 2020 | $771 -32.7% | $29,840 |
| 2019 | $1,146 | $29,840 |
| 2018 | $1,146 | $29,840 |
| 2017 | $1,146 +4.5% | $29,840 +4.5% |
| 2016 | $1,096 | $28,550 |
| 2015 | $1,096 +0% | $28,550 |
| 2014 | $1,096 0% | $28,550 |
| 2013 | $1,096 +46.9% | $28,550 |
| 2012 | $746 -19.6% | $28,550 -14.5% |
| 2011 | $928 -12.6% | $33,380 -9.3% |
| 2009 | $1,063 | $36,790 |
| 2008 | $1,063 -13.1% | $36,790 |
| 2007 | $1,223 | $36,790 +23.2% |
| 2006 | -- | $29,850 +2.8% |
| 2005 | -- | $29,031 +23.8% |
| 2004 | -- | $23,449 |
Find assessor info on the county website
Monthly payment
Est. payment
Payment breakdown
Explore the cost of this home by adjusting the details. Changes won't be saved.Climate risks
Neighborhood: 71909
Nearby schools
GreatSchools rating
- 6/10Fountain Lake Middle School Cobra Digital Prep AcademyGrades: 5-8Distance: 5.7 mi
- 6/10Fountain Lake High SchoolGrades: 9-12Distance: 5.7 mi
- 7/10Fountain Lake Elementary SchoolGrades: PK-4Distance: 5.7 mi
Schools provided by the listing agent
- Elementary: Fountain Lake
- Middle: Fountain Lake
- High: Fountain Lake
Source: CARMLS. This data may not be complete. We recommend contacting the local school district to confirm school assignments for this home.
- $307,7003 bd2 ba1.9k sqft16 Burgos Ln, Hot Springs, AR 71909Off Market
- $12,5000.38 Acres0 Burgos Ln, Hot Springs Village, AR 71909Lot/Land
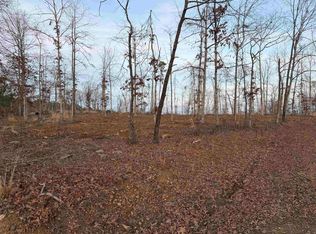
- $222,8003 bd2 ba1.6k sqft16 Almenara Ln, Hot Springs, AR 71909Off Market
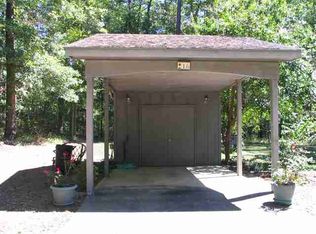
- $12,5000.31 AcresBurgos Ln, Hot Springs Village, AR 71909Lot/Land

- $1,000-- bd-- ba-- sqftBurgos Ln, Hot Springs Village, AR 71909Off Market
- $1,000-- bd-- ba-- sqftBurgos Ln, Hot Springs Village, AR 71909Off Market
- $1,000-- bd-- ba-- sqftBurgos Ln, Hot Springs Village, AR 71909Off Market
- $1,000-- bd-- ba-- sqftBurgos Ln, Hot Springs Village, AR 71909Off Market
A local agent can set up tours, give advice and negotiate with sellers.
A local lender can help you make sure your offer is ready when you are.
Similar homes
- $325,0003 bd2 ba2k sqft(Undisclosed Address), Hot Springs, AR 71909For Sale

 MLS ID #26025206, Tuya Ebert, Taylor Realty Group HSV. CARMLS
 - $287,0003 bd2 ba1.9k sqft1B Medina Way, Hot Springs Village, AR 71909For Sale
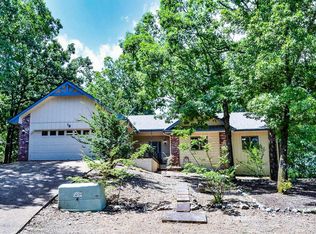 MLS ID #26028043, Deb Seibert, Hot Springs Village Real Estate. CARMLS
 - $275,0003 bd2 ba1.6k sqft12 Huesca Ln, Hot Springs, AR 71909For Sale
 MLS ID #26026895, Brandon L Bruning, LPT Realty. CARMLS
 - $315,0003 bd2 ba1.8k sqft7 Talana Ln, Hot Springs Village, AR 71909For Sale
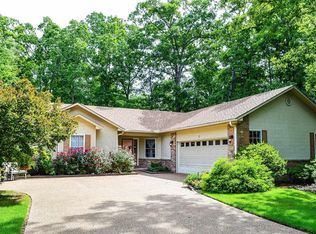 MLS ID #26026103, Lisa Cates, CENTURY 21 H.S.V. Realty. CARMLS
 - $285,0003 bd2 ba1.9k sqft2 Palencia Ln, Hot Springs, AR 71909For SaleMLS ID #26013718, Janette V Carter, Taylor Realty Group HSV. CARMLS
- $355,0003 bd3 ba2.4k sqft54 Malaga Way, Hot Springs, AR 71909For SaleMLS ID #26028844, Scott J Loupe, 1 Percent Lists Arkansas Real Estate. CARMLS
- $310,0003 bd3 ba2.2k sqft36 Encantado Way, Hot Springs Village, AR 71909For SaleMLS ID #26010993, Sheila C Goslee, McGraw Realtors - HS. CARMLS
- $319,0003 bd2 ba1.7k sqft2 Cresta Ln, Hot Springs Village, AR 71909For SaleMLS ID #26018811, Janae Cook Richards, Taylor Realty Group HSV. CARMLS
- $299,9003 bd2 ba2k sqft3 Acuedo Ln, Hot Springs, AR 71909For SaleMLS ID #26008803, Sandy Carle, Hot Springs Village Real Estate. CARMLS
- $299,9003 bd2 ba2k sqft12 Almendra Ln, Hot Springs, AR 71909For SaleMLS ID #26008225, Joe M Stewart, McGraw Realtors - HSV. CARMLS
- $295,0003 bd3 ba1.9k sqft13 Veranillo Dr, Hot Springs Village, AR 71909For SaleMLS ID #26026847, Deb Seibert, Hot Springs Village Real Estate. CARMLS
- $330,0003 bd4 ba2.6k sqft(Undisclosed Address), Hot Springs, AR 71909For SaleMLS ID #26024387, Kathy Stivers, Hot Springs Village Real Estate. CARMLS
- $349,0003 bd4 ba2.4k sqft8 Castellon Dr, Hot Springs, AR 71909For SaleMLS ID #26019230, Scott J Loupe, 1 Percent Lists Arkansas Real Estate. CARMLS
- $269,9003 bd2 ba1.7k sqft2 Meseta Ln, Hot Springs, AR 71909For SaleMLS ID #26019763, Scott J Loupe, 1 Percent Lists Arkansas Real Estate. CARMLS
- $330,0003 bd3 ba2.2k sqft18 Lindura Way, Hot Springs, AR 71909For SaleMLS ID #26006743, Kimberly Taylor, Taylor Realty Group HSV. CARMLS
- $290,0002 bd2 ba1.9k sqft3 Gorrion Ln, Hot Springs Village, AR 71909For SaleMLS ID #26027983, Jane Hollansworth, RE/MAX of Hot Springs Village. CARMLS
- $289,0003 bd2 ba1.9k sqft2 Charnela Ln, Hot Springs, AR 71909For SaleMLS ID #26023318, Charlotte Hitchens, RE/MAX of Hot Springs Village. CARMLS
- $365,0003 bd2 ba2.3k sqft140 Empinado Way, Hot Springs, AR 71909For SaleMLS ID #26024775, Michael G Holdiness, RE/MAX of Hot Springs Village. CARMLS
- $235,0003 bd2 ba1.7k sqft30 Alicante Way, Hot Springs, AR 71909For SaleMLS ID #26013966, Karen Crowson, Crye-Leike REALTORS Benton Branch. CARMLS
- $245,0002 bd2 ba1.5k sqft40 Huesca Way, Hot Springs, AR 71909For SaleMLS ID #26026950, Stephanie Graham, McGraw Realtors - HSV. CARMLS
