Set within one of Loudonville's most sought after neighborhoods, this meticulously maintained residence offers a refined blend of luxury, comfort and thoughtful design. Tastefully curated with high end finishes throughout, the home offers a seamless, move in ready experience. At the heart of the home, a striking great room with soaring ceilings, expansive windows and a gorgeous stone gas fireplace serves as the central focal point. Just beyond, the beautifully appointed gourmet kitchen features granite countertops, high end stainless steel appliances, a generous island and pantry, creating a seamless flow for both everyday living and entertaining. A formal dining room and a private first floor office with French doors add both sophistication and versatility. The main level primary suite serves as a serene retreat, complete with two walk in closets and a spa inspired bath featuring ceramic tile, heated floors, a spacious shower and dual vanities. The second level offers three additional bedrooms and full bathroom, including an oversized room ideal as a bonus or recreation space. Rich hardwood floors and built in speakers elevate the home throughout. The lower level offers exceptional potential with 9 foot ceilings and plumbing in place for a future bath. Outdoors, the home is framed by stunning landscaped grounds offering exceptional curb appeal and a sense of privacy, while the level backyard is enhanced by a stone paver patio, an elegant setting for outdoor entertaining. A first floor laundry/mudroom, 3 car attached garage, whole house generator and 2 zone heating/cooling, complete this lovely home. Major updates include HW tank 2026, Washer/Dryer 2025 and Dishwasher 2024. Ideally positioned close to area amenities, this residence offers an exceptional balance of location, quality and elevated living.
Closed
$1,025,000
18 Burton Lane, Loudonville, NY 12211
4beds
3,140sqft
Single Family Residence, Residential
Built in 2010
0.5 Acres Lot
$1,026,200 Zestimate®
$326/sqft
$4,348 Estimated rent
Home value
$1,026,200
$975,000 - $1.08M
$4,348/mo
Zestimate® history
Owner options
List your home for rent
$4,348/mo
Rent Zestimate®
Find your next renter with Zillow Rental Manager. Plus, with online applications, you can quickly screen prospective tenants – for free.
$4,348/mo
Rent Zestimate®
Refinance and save
$7,009/mo
Est. payment
Refinancing to a lower rate could help reduce your monthly payments and save thousands over the life of the loan.
$7,009/mo
Est. payment
Explore your selling options
Work with a Zillow partner agent
Leverage their expertise and Zillow's premium Showcase listings to get your home seen by more buyers.
Get startedList with your own agent
Get your home in front of millions of buyers by listing it on Zillow.
Learn how to do itSell it yourself
Take full control of how buyers see your home on Zillow by listing For Sale by Owner (FSBO).
List your homeWhat's special
Expansive windowsLevel backyardSense of privacyStone paver patioTwo walk in closetsRich hardwood floorsHigh end finishes throughout
Zillow last checked:
Listing updated:
Listed by:
Kyle A Durni 518-469-0526,
Howard Hanna Capital Inc
Bought with:
Steven J Girvin, 30GI1098856
Howard Hanna Capital Inc
Source: Global MLS,MLS#: 202618911
Facts & features
Interior
Bedrooms & bathrooms
- Bedrooms: 4
- Bathrooms: 3
- Full bathrooms: 2
- 1/2 bathrooms: 1
Primary bedroom
- Level: First
Bedroom
- Level: Second
Bedroom
- Level: Second
Bedroom
- Level: Second
Primary bathroom
- Level: First
Half bathroom
- Level: First
Full bathroom
- Level: Second
Dining room
- Level: First
Kitchen
- Level: First
Laundry
- Level: First
Living room
- Level: First
Office
- Level: First
Heating
- Hot Water, Natural Gas, Zoned
Cooling
- Central Air
Appliances
- Included: Dishwasher, Disposal, Double Oven, Humidifier, Microwave, Oven, Refrigerator, Washer/Dryer, Water Softener
- Laundry: Laundry Room, Main Level
Features
- High Speed Internet, Ceiling Fan(s), Solid Surface Counters, Tray Ceiling(s), Vaulted Ceiling(s), Walk-In Closet(s), Wired for Sound, Built-in Features, Ceramic Tile Bath, Crown Molding, Eat-in Kitchen, Kitchen Island
- Flooring: Carpet, Ceramic Tile, Hardwood
- Doors: French Doors
- Windows: Blinds
- Basement: Bath/Stubbed,Full,Sump Pump
- Number of fireplaces: 1
- Fireplace features: Gas, Living Room
Interior area
- Total structure area: 3,140
- Total interior livable area: 3,140 sqft
- Finished area above ground: 3,140
- Finished area below ground: 0
Property
Parking
- Total spaces: 6
- Parking features: Off Street, Paved, Attached, Driveway, Garage Door Opener
- Attached garage spaces: 3
- Has uncovered spaces: Yes
Features
- Patio & porch: Patio
- Exterior features: Lighting
- Fencing: None
Lot
- Size: 0.5 Acres
- Features: Level, Private, Sprinklers In Front, Sprinklers In Rear, Cleared, Corner Lot, Landscaped
Details
- Parcel number: 012689 43.4282
- Special conditions: Standard
Construction
Type & style
- Home type: SingleFamily
- Architectural style: Custom
- Property subtype: Single Family Residence, Residential
Materials
- Fiber Cement, Stone
- Roof: Asphalt
Condition
- Updated/Remodeled
- New construction: No
- Year built: 2010
Utilities & green energy
- Electric: Generator
- Sewer: Public Sewer
- Water: Public
- Utilities for property: Cable Available
Community & HOA
Community
- Security: Security System
HOA
- Has HOA: No
Location
- Region: Loudonville
Financial & listing details
- Price per square foot: $326/sqft
- Tax assessed value: $915,300
- Annual tax amount: $16,426
- Date on market: 6/5/2026
Price history
| Date | Event | Price |
|---|---|---|
| 7/21/2026 | Sold | $1,025,000$326/sqft |
Source:  Global MLS #202618911 Report a problem Global MLS #202618911 Report a problem | ||
| 6/16/2026 | Pending sale | $1,025,000$326/sqft |
Source: Global MLS #202618911 Report a problem | ||
| 6/5/2026 | Listed for sale | $1,025,000+45.9%$326/sqft |
Source: Global MLS #202618911 Report a problem | ||
| 8/6/2010 | Sold | $702,430$224/sqft |
Source: Global MLS #29103333 Report a problem | ||
Public tax history
| Year | Property taxes | Tax assessment |
|---|---|---|
| 2025 | -- | $400,000 |
| 2024 | -- | $400,000 |
| 2023 | -- | $400,000 |
| 2022 | -- | $400,000 |
| 2021 | -- | $400,000 |
| 2020 | -- | $400,000 |
| 2019 | -- | $400,000 |
| 2018 | -- | $400,000 -8.2% |
| 2017 | -- | $435,500 |
| 2016 | -- | $435,500 |
| 2015 | -- | $435,500 |
| 2014 | -- | $435,500 |
| 2013 | -- | $435,500 |
| 2012 | -- | $435,500 |
| 2011 | -- | $435,500 +480.7% |
| 2010 | -- | $75,000 |
| 2009 | -- | $75,000 +87.5% |
| 2008 | -- | $40,000 |
Find assessor info on the county website
Neighborhood: Loudonville
Nearby homes
- $1,012,7004 bd4 ba3.4k sqft20 Burton Ln, Loudonville, NY 12211Off Market
- $1,057,9005 bd6 ba3.7k sqft16 Burton Ln, Loudonville, NY 12211Off Market
- $1,034,0004 bd3 ba3.7k sqft16 Burton Ln, Loudonville, NY 44842Off Market
- $700,0004 bd3 ba3k sqft7 Proctor Ct, Loudonville, NY 12211Sold
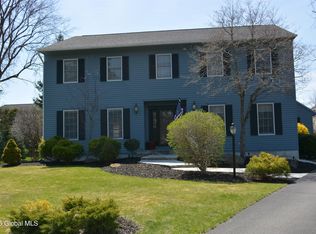
- $686,3004 bd2 ba3.2k sqft5 Proctor Ct, Loudonville, NY 12211Off Market
- $1,222,2004 bd4 ba4.3k sqft22 Burton Ln, Loudonville, NY 12211Off Market
- $1,084,4005 bd4 ba3.6k sqft21 Burton Ln, Loudonville, NY 12211Off Market
- $999,7004 bd3 ba3.4k sqft14 Burton Ln, Loudonville, NY 12211Off Market
Nearby schools
GreatSchools rating
- 7/10Southgate SchoolGrades: K-5Distance: 1.6 mi
- 8/10Shaker Junior High SchoolGrades: 6-8Distance: 1.9 mi
- 8/10Shaker High SchoolGrades: 9-12Distance: 1.9 mi
Schools provided by the listing agent
- High: Shaker HS
Source: Global MLS. This data may not be complete. We recommend contacting the local school district to confirm school assignments for this home.
Sell for more on Zillow
Get a Zillow Showcase℠ listing at no additional cost and you could sell for .
$1,026,200
2% more
+$20,524
With Zillow Showcase(estimated)
$1,046,724
- New York
- Albany County
- Albany
- 12211
- Loudonville
- 18 Burton Lane
Nearby cities
Nearby neighborhoods
Nearby zip codes
Other Albany Topics
