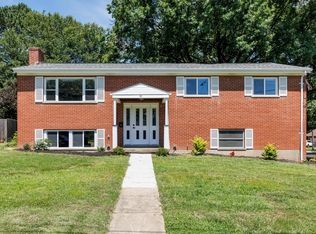
Welcome to this stunningly renovated 3-bedroom, 2.5-bathroom home, where modern luxury meets timeless comfort. This spacious property has been completely transformed from top to bottom.
As you step inside, you'll be greeted by new flooring throughout, complemented by fresh paint. The open-concept living area flows seamlessly into the kitchen, featuring a large butcher block island, granite countertops, and a stylish tiled backsplash. Stainless steel appliances add a sleek, modern touch.
The sun room is perfect for relaxing with a cup of coffee or enjoying a good book, while the private backyard provides ample space for outdoor entertaining or gardening.
The primary bedroom offers a serene retreat with its en-suite bathroom. Two additional bedrooms provide versatility for a home office or guest rooms.
Don't miss your chance to make this beautifully renovated house your new home! Schedule a viewing today.
Sold for $287,500
$287,500
18 Bustetter Dr, Florence, KY 41042
3beds
1,288sqft
Single Family Residence, Residential
Built in 1965
0.27 Acres Lot
$299,200 Zestimate®
$223/sqft
$2,063 Estimated rent
Home value
$299,200
$284,000 - $314,000
$2,063/mo
Zestimate® history
Owner options
List your home for rent
$2,063/mo
Rent Zestimate®
Find your next renter with Zillow Rental Manager. Plus, with online applications, you can quickly screen prospective tenants – for free.
$2,063/mo
Rent Zestimate®
Refinance and save
$1,778/mo
Est. payment
Refinancing to a lower rate could help reduce your monthly payments and save thousands over the life of the loan.
$1,778/mo
Est. payment
Explore your selling options
Work with a Zillow partner agent
Leverage their expertise and Zillow's premium Showcase listings to get your home seen by more buyers.
Get startedList with your own agent
Get your home in front of millions of buyers by listing it on Zillow.
Learn how to do itSell it yourself
Take full control of how buyers see your home on Zillow by listing For Sale by Owner (FSBO).
List your homeWhat's special
Modern touchModern luxuryFresh paintStainless steel appliancesSpacious propertySun roomAmple space
Zillow last checked:
Listing updated:
Listed by:
Front Gate Property Group 859-962-9955,
Keller Williams Realty Services,
Joshua Tungate 859-962-9955,
Keller Williams Realty Services
Bought with:
Rob Feldman, 214644
Keller Williams Realty Services
Source: NKMLS,MLS#: 622442
Facts & features
Interior
Bedrooms & bathrooms
- Bedrooms: 3
- Bathrooms: 3
- Full bathrooms: 2
- 1/2 bathrooms: 1
Primary bedroom
- Features: Carpet Flooring, Bath Adjoins, Ceiling Fan(s)
- Level: Second
- Area: 174
- Dimensions: 12 x 14.5
Bedroom 2
- Features: Carpet Flooring, Ceiling Fan(s)
- Level: Upper
- Area: 127.44
- Dimensions: 11.8 x 10.8
Bedroom 3
- Features: Carpet Flooring, Ceiling Fan(s)
- Level: Second
- Area: 151.5
- Dimensions: 15 x 10.1
Bathroom 2
- Features: Tub With Shower, Luxury Vinyl Flooring
- Level: Second
- Area: 24.6
- Dimensions: 4.1 x 6
Bathroom 3
- Features: Luxury Vinyl Flooring
- Level: Lower
- Area: 14.76
- Dimensions: 4.1 x 3.6
Family room
- Features: Recessed Lighting, Luxury Vinyl Flooring
- Level: Lower
- Area: 338.25
- Dimensions: 12.3 x 27.5
Kitchen
- Features: Gourmet Kitchen, Recessed Lighting, Luxury Vinyl Flooring
- Level: First
- Area: 180
- Dimensions: 9 x 20
Living room
- Level: First
- Area: 388
- Dimensions: 19.4 x 20
Other
- Description: Sunroom
- Level: Lower
- Area: 193.23
- Dimensions: 11.3 x 17.1
Primary bath
- Features: Ceramic Tile Flooring, Double Vanity, Shower
- Level: Second
- Area: 53.46
- Dimensions: 8.1 x 6.6
Heating
- Forced Air
Cooling
- Central Air
Appliances
- Included: Electric Range
- Laundry: Electric Dryer Hookup, Washer Hookup
Features
- Smart Thermostat, Open Floorplan, Granite Counters, Eat-in Kitchen, Double Vanity, Ceiling Fan(s), Recessed Lighting
- Doors: Barn Door(s)
- Windows: Vinyl Frames
- Basement: Full
Interior area
- Total structure area: 1,288
- Total interior livable area: 1,288 sqft
Property
Parking
- Total spaces: 1
- Parking features: Driveway, Garage, Garage Faces Front
- Garage spaces: 1
- Has uncovered spaces: Yes
Features
- Levels: Tri-Level
- Has view: Yes
- View description: Neighborhood
Lot
- Size: 0.27 Acres
- Dimensions: 75' x 155'
- Features: Cleared, Wooded
Details
- Parcel number: 072.0504029.00
- Zoning description: Residential
Construction
Type & style
- Home type: SingleFamily
- Architectural style: Traditional
- Property subtype: Single Family Residence, Residential
Materials
- Brick
- Foundation: Poured Concrete
- Roof: Shingle
Condition
- Existing Structure
- New construction: No
- Year built: 1965
Utilities & green energy
- Sewer: Public Sewer
- Water: Public
Community & HOA
HOA
- Has HOA: No
Location
- Region: Florence
Financial & listing details
- Price per square foot: $223/sqft
- Tax assessed value: $137,800
- Annual tax amount: $901
- Date on market: 10/10/2025
- Cumulative days on market: 11 days
Price history
| Date | Event | Price |
|---|---|---|
| 6/21/2024 | Sold | $287,500-2.5%$223/sqft |
Source:  NKMLS #622442 Report a problem NKMLS #622442 Report a problem | ||
| 5/24/2024 | Pending sale | $295,000$229/sqft |
Source: NKMLS #622442 Report a problem | ||
| 5/20/2024 | Listed for sale | $295,000$229/sqft |
Source: NKMLS #622442 Report a problem | ||
| 5/10/2024 | Pending sale | $295,000$229/sqft |
Source: NKMLS #622442 Report a problem | ||
| 5/2/2024 | Listed for sale | $295,000+110.7%$229/sqft |
Source: NKMLS #622442 Report a problem | ||
| 2/21/2024 | Sold | $140,000$109/sqft |
Source: Public Record Report a problem | ||
Public tax history
| Year | Property taxes | Tax assessment |
|---|---|---|
| 2024 | $901 -3.9% | $137,800 |
| 2023 | $937 +1.7% | $137,800 |
| 2022 | $922 -0.2% | $137,800 |
| 2021 | $924 -37.9% | $137,800 +18.6% |
| 2020 | $1,488 | $116,230 |
| 2019 | $1,488 +0.7% | $116,230 |
| 2018 | $1,478 +31.4% | $116,230 |
| 2017 | $1,125 | $116,230 |
| 2015 | $1,125 +3.1% | $116,230 |
| 2013 | $1,091 | $116,230 |
| 2012 | -- | $116,230 |
| 2011 | -- | $116,230 |
| 2010 | -- | $116,230 |
| 2009 | -- | $116,230 |
Find assessor info on the county website
Neighborhood: 41042
Nearby homes
- $242,5003 bd2 ba1.5k sqft20 Bustetter Dr, Florence, KY 41042Sold

- $284,9003 bd2 ba1.4k sqft16 Bustetter Dr, Florence, KY 41042Off Market
- $267,0003 bd2 ba1.2k sqft24 Frieda Pl, Florence, KY 41042Off Market
- $310,0003 bd2 ba-- sqft30 Bustetter Dr, Florence, KY 41042Sold
- $278,2004 bd2 ba1.6k sqft21 Bustetter Dr, Florence, KY 41042Off Market
- $302,3003 bd3 ba2.1k sqft23 Bustetter Dr, Florence, KY 41042Off Market
- $255,0003 bd2 ba1.1k sqft26 Frieda Pl, Florence, KY 41042Sold
- $208,0003 bd1 ba648 sqft19 Bustetter Dr, Florence, KY 41042Off Market
Nearby schools
GreatSchools rating
- 5/10Florence Elementary SchoolGrades: PK-5Distance: 0.6 mi
- 2/10Rector A. Jones Middle SchoolGrades: 6-8Distance: 1.3 mi
- 4/10Boone County High SchoolGrades: 9-12Distance: 0.6 mi
Schools provided by the listing agent
- Elementary: Florence Elementary
- Middle: Jones Middle School
- High: Boone County High
Source: NKMLS. This data may not be complete. We recommend contacting the local school district to confirm school assignments for this home.
Get a cash offer in 3 minutes
Find out how much your home could sell for in as little as 3 minutes with a no-obligation cash offer.
Estimated market value
$299,200
Get a cash offer in 3 minutes
Find out how much your home could sell for in as little as 3 minutes with a no-obligation cash offer.
Estimated market value
$299,200
- Kentucky
- Boone County
- Florence
- 41042
- 18 Bustetter Dr
Nearby cities
Nearby neighborhoods
Nearby zip codes
Other Florence Topics
