Charming Cape Cod curb appeal welcomes you home to 18 Buttonwood Ave. Set on a beautifully landscaped lot with mature plantings, flower boxes, and a covered front entry, this 3-bedroom, 2-bath home offers over 1,300 square feet of thoughtfully updated living space. Inside, gleaming hardwood floors flow through the living room — anchored by custom shelving — and into a dining area with a beautiful China cabinet, ideal for entertaining. The updated white kitchen features granite countertops, stainless steel appliances, and ample cabinet storage. A first-floor bedroom and full bathroom add everyday flexibility, while upstairs you'll find two additional bedrooms with charming dormer ceilings and a full bath. The lower level offers a versatile recreation room, perfect for a home gym, playroom, or office. Outside, the expansive backyard is a private retreat with a pergola-covered patio and mature trees, plus a detached garage connected to the home by a breezeway. Ideally located near shopping, dining, and commuter routes, this move-in-ready home blends classic charm with modern updates throughout. Welcome home to 18 Buttonwood Ave!
Pending
$535,000
18 Buttonwood Ave, Frazer, PA 19355
3beds
1,365sqft
Single Family Residence
Built in 1951
0.3 Acres Lot
$-- Zestimate®
$392/sqft
$-- HOA
What's special
Versatile recreation roomMature treesCovered front entryFlower boxesAmple cabinet storageGleaming hardwood floorsGranite countertops
- 40 days
- 67
- 0
Likely to sell faster than
Zillow last checked:
Listing updated:
Listed by:
Bryan Woodall 610-715-0486,
Realty One Group Restore - Collegeville (215) 828-5330
Source: Bright MLS,MLS#: PACT2132372
Facts & features
Interior
Bedrooms & bathrooms
- Bedrooms: 3
- Bathrooms: 2
- Full bathrooms: 2
- Main level bathrooms: 1
- Main level bedrooms: 1
Basement
- Area: 753
Heating
- Central, Forced Air, Heat Pump, Electric
Cooling
- Central Air, Electric
Appliances
- Included: Microwave, Dishwasher, Disposal, Oven/Range - Electric, Refrigerator, Cooktop, Water Heater, Electric Water Heater
- Laundry: In Basement
Features
- Flooring: Hardwood, Laminate
- Basement: Full,Partially Finished,Sump Pump
- Has fireplace: No
Interior area
- Total structure area: 2,118
- Total interior livable area: 1,365 sqft
- Finished area above ground: 1,365
- Finished area below ground: 0
Property
Parking
- Total spaces: 7
- Parking features: Covered, Attached, Driveway, On Street
- Attached garage spaces: 1
- Uncovered spaces: 6
- Details: Garage Sqft: 288
Accessibility
- Accessibility features: None
Features
- Levels: One and One Half
- Stories: 1.5
- Pool features: None
- Fencing: Full
Lot
- Size: 0.3 Acres
- Features: Rear Yard
Details
- Additional structures: Above Grade, Below Grade
- Parcel number: 4204N0059
- Zoning: R2
- Special conditions: Standard
Construction
Type & style
- Home type: SingleFamily
- Architectural style: Cape Cod
- Property subtype: Single Family Residence
Materials
- Stucco
- Foundation: Concrete Perimeter
- Roof: Shingle
Condition
- Excellent
- New construction: No
- Year built: 1951
- Major remodel year: 2020
Utilities & green energy
- Sewer: Public Sewer
- Water: Public
Community & HOA
Community
- Subdivision: Frazer View
HOA
- Has HOA: No
Location
- Region: Frazer
- Municipality: EAST WHITELAND TWP
Financial & listing details
- Price per square foot: $392/sqft
- Tax assessed value: $125,780
- Annual tax amount: $3,934
- Date on market: 8/6/2026
- Listing agreement: Exclusive Right To Sell
- Listing terms: Cash,Conventional
- Inclusions: Washer, Dryer & Kitchen Refrigerator All In As-is Condition. Riding Mower Is Negotiable With Sale
- Exclusions: Plastic Storage Shelving In Basement
- Ownership: Fee Simple
Estimated market value
Not available
Estimated sales range
Not available
Not available
Price history
| Date | Event | Price |
|---|---|---|
| 8/9/2026 | Pending sale | $535,000$392/sqft |
Source:  Bright MLS #PACT2132372 Report a problem Bright MLS #PACT2132372 Report a problem | ||
| 8/6/2026 | Listed for sale | $535,000+42.7%$392/sqft |
Source: Bright MLS #PACT2132372 Report a problem | ||
| 11/16/2020 | Sold | $374,900$275/sqft |
Source: Public Record Report a problem | ||
| 8/18/2020 | Pending sale | $374,900$275/sqft |
Source: Well Done Realty #PACT508650 Report a problem | ||
| 8/10/2020 | Listed for sale | $374,900$275/sqft |
Source: Well Done Realty #PACT508650 Report a problem | ||
| 7/2/2020 | Pending sale | $374,900$275/sqft |
Source: Well Done Realty #PACT508650 Report a problem | ||
| 6/24/2020 | Price change | $374,900-2.6%$275/sqft |
Source: Well Done Realty #PACT508650 Report a problem | ||
| 6/18/2020 | Listed for sale | $385,000+164.6%$282/sqft |
Source: Well Done Realty #PACT508650 Report a problem | ||
| 5/7/1996 | Sold | $145,500$107/sqft |
Source: Public Record Report a problem | ||
Public tax history
| Year | Property taxes | Tax assessment |
|---|---|---|
| 2026 | $3,934 +2.8% | $125,780 |
| 2025 | $3,827 +3.6% | $125,780 |
| 2024 | $3,694 +2.5% | $125,780 |
| 2023 | $3,604 +2.7% | $125,780 |
| 2022 | $3,511 +2% | $125,780 |
| 2021 | $3,441 +298.3% | $125,780 |
| 2020 | $864 -73.7% | $125,780 |
| 2019 | $3,284 +1.9% | $125,780 |
| 2018 | $3,222 +9899.2% | $125,780 |
| 2017 | $32 -98.8% | $125,780 |
| 2016 | $2,769 | $125,780 |
| 2015 | $2,769 | $125,780 |
| 2014 | $2,769 | $125,780 |
| 2013 | -- | $125,780 |
| 2012 | -- | $125,780 |
| 2011 | -- | $125,780 |
| 2010 | -- | $125,780 |
| 2009 | -- | $125,780 |
| 2008 | -- | $125,780 |
| 2007 | -- | $125,780 |
| 2006 | -- | $125,780 |
| 2005 | -- | $125,780 |
| 2004 | -- | $125,780 |
| 2003 | -- | $125,780 |
| 2000 | -- | $125,780 |
Find assessor info on the county website
Monthly payment
Est. payment
Payment breakdown
Explore the cost of this home by adjusting the details. Changes won't be saved.Climate risks
Neighborhood: Frazer
Nearby schools
Schools provided by the listing agent
- Elementary: K.d. Markley
- Middle: Great Valley M.s.
- High: Great Valley
- District: Great Valley
Source: Bright MLS. This data may not be complete. We recommend contacting the local school district to confirm school assignments for this home.

Similar homes
- $529,0003 bd2 ba1.7k sqft138 Church St, Malvern, PA 19355For Sale
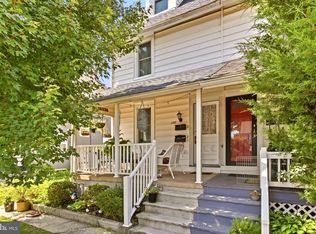
 MLS ID #PACT2131954, Jeff Scott, KW Greater West Chester. Bright MLS
 - $535,0004 bd3 ba1.9k sqft162 Lake Dr, Downingtown, PA 19335For Sale
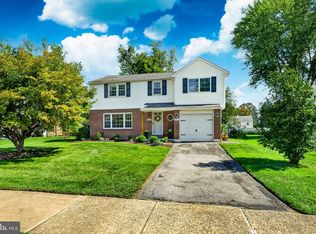 MLS ID #PACT2135586, Natasha Gooley, Keller Williams Real Estate -Exton. Bright MLS
 - $525,0003 bd3 ba1.7k sqft945 Mystic Ln, Norristown, PA 19403For Sale
 MLS ID #PAMC2193998, Jennifer McKnight, Keller Williams Real Estate-Horsham. Bright MLS
 - $519,0003 bd3 ba1.9k sqft218 Archer Ct, Malvern, PA 19355For Sale
 MLS ID #PACT2134066, William Holder, Real Broker, LLC. Bright MLS
 - $529,9003 bd2 ba2k sqft101 Sunnyside Ave, Eagleville, PA 19403For SaleMLS ID #PAMC2193916, Nick DeLuca, KW Empower. Bright MLS
- $339,0002 bd1 ba702 sqft238 Miner St, Malvern, PA 19355For SaleMLS ID #PACT2135400, Christine Tobelmann, Long & Foster Real Estate, Inc.. Bright MLS
- $550,0004 bd2 ba1.2k sqft135 Rockwood Dr, Havertown, PA 19083For SaleMLS ID #PADE2123572, Erica Deuschle, Keller Williams Main Line. Bright MLS
- $490,0004 bd2 ba1.3k sqft315 Oak Ln W, Exton, PA 19341For SaleMLS ID #PACT2132442, Tom Toole III, RE/MAX Main Line-West Chester. Bright MLS
- $549,9003 bd2 ba1.7k sqft426 Old Fort Rd, King Of Prussia, PA 19406For SaleMLS ID #PAMC2193882, Trish Franklin, Keller Williams Real Estate-Blue Bell. Bright MLS
- $565,0004 bd3 ba2k sqft23 Rose Tree Dr, Downingtown, PA 19335For SaleMLS ID #PACT2134266, Karen Boyd, Long & Foster Real Estate, Inc.. Bright MLS
- $539,9993 bd3 ba1.7k sqft1489 Burmont Rd, Drexel Hill, PA 19026For SaleMLS ID #PADE2123684, Robin Gordon, BHHS Fox & Roach-Haverford. Bright MLS
- $519,0003 bd2 ba1.4k sqft3027 Crescent Ave, Lafayette Hill, PA 19444For SaleMLS ID #PAMC2193798, Lori-Nan Engler, Redfin Corporation. Bright MLS
- $525,0003 bd1 ba1k sqft89 Conchester Rd, Glen Mills, PA 19342For SaleMLS ID #PADE2122510, Donna Dougherty, Foraker Realty Co.. Bright MLS
- $675,0004 bd3 ba1.8k sqft1297 Grove Rd, West Chester, PA 19380For SaleMLS ID #PACT2135690, Adam Dyer, Compass RE. Bright MLS
- $430,0005 bd2 ba1.3k sqft307 Paul Cir, Downingtown, PA 19335For SaleMLS ID #PACT2135540, John Griffin, Keller Williams Real Estate-Langhorne. Bright MLS
- $570,0004 bd2 ba1.9k sqft252 Prince Frederick St, King Of Prussia, PA 19406For SaleMLS ID #PAMC2189814, Greg Parker, Keller Williams Real Estate-Blue Bell. Bright MLS
- $535,0004 bd2 ba1.7k sqft6 Meadowbrook Ln, Media, PA 19063For SaleMLS ID #PADE2120666, Brea Stover, Compass RE. Bright MLS
- $525,0003 bd3 ba2k sqft311 Spring Ln, King Of Prussia, PA 19406For SaleMLS ID #PAMC2191836, Andy Oei, BHHS Fox & Roach At the Harper, Rittenhouse Square. Bright MLS
- $519,9003 bd2 ba1.1k sqft215 S Henderson Rd, King Of Prussia, PA 19406For SaleMLS ID #PAMC2188248, Han Vo, Vihi Realty Co.. Bright MLS
- $529,9003 bd2 ba1.7k sqft442 Thatcher Rd, Springfield, PA 19064For SaleMLS ID #PADE2122638, Christine Langdon, BHHS Fox & Roach Wayne-Devon. Bright MLS