Skip main navigation
Sold for $371,000
  • $371,000

    18 Cadbury Place, Naugatuck, CT 06770

    3beds
    1,464sqft
    Single Family Residence
    Built in 1983
    10,454 Square Feet Lot
    $348,600 Zestimate®
    $253/sqft
    $2,883 Estimated rent

    Home value

    $348,600

    $331,000 - $366,000

    $2,883/mo

    Zestimate® history
    Loading
    Loading...

    Owner options

    List your home for rent

    $2,883/mo

    Rent Zestimate®

    Find your next renter with Zillow Rental Manager. Plus, with online applications, you can quickly screen prospective tenants – for free.

    Learn more

    $2,883/mo

    Rent Zestimate®

    Refinance and save

    $2,662/mo

    Est. payment

    Refinancing to a lower rate could help reduce your monthly payments and save thousands over the life of the loan.

    See today's rates

    $2,662/mo

    Est. payment

    Explore your selling options

    Work with a Zillow partner agent

    Leverage their expertise and Zillow's premium Showcase listings to get your home seen by more buyers.

    Get started

    List with your own agent

    Get your home in front of millions of buyers by listing it on Zillow.

    Learn how to do it

    Sell it yourself

    Take full control of how buyers see your home on Zillow by listing For Sale by Owner (FSBO).

    List your home

    What's special

    Cozy electric fireplaceThoughtfully curated landscapingUtility roomDedicated laundry roomGenerous counter spaceAdditional storage roomStylish white cabinetry
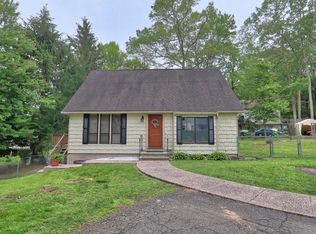
    Welcome to this beautifully maintained and inviting oversized Cape, perfectly set on a peaceful cul-de-sac in a highly desirable location, offering 3-4 spacious bedrooms and 2 full baths with an ideal blend of comfort and functionality. The main level features a warm and open-concept layout with a welcoming living room highlighted by a cozy electric fireplace, a bright dining area with sliders leading to a stunning three-tier party deck with a retractable awning, and a beautifully designed kitchen featuring stylish white cabinetry, generous counter space, and stainless steel appliances. This level also includes a generously sized bedroom with ample closet space and a full bath. Upstairs, you'll find two oversized bedrooms with abundant closet space and a second full bath complete with a jacuzzi tub, skylight, and linen closet. The finished lower level expands your living space with a heated family room/4th bedroom featuring laminated flooring, along with a dedicated laundry room, utility room, and additional storage room. Step outside to a lush, serene backyard surrounded by privacy trees and thoughtfully curated landscaping that offers a peaceful and therapeutic outdoor escape. Completing the home is excellent curb appeal enhanced by a custom beautifully crafted stone front walkway, a huge private and fully fenced back yard, a paved driveway accommodating 4+ cars, two A/C wall units, and convenient access to major highways.

    Zillow last checked:

    Listing updated:

    Listed by:

    Lucy Larracuente-Johnson (203)913-2844,

    Larracuente & Johnson Realty, LLC 203-366-7355,

    Anthony Johnson 203-339-5123,

    Larracuente & Johnson Realty, LLC

    Bought with:

    Emma Gallo, RES.0813895

    GRL & Realtors, LLC

    Source: Smart MLS,MLS#: 24166977MLS Logo

    Facts & features

    Interior

    Bedrooms & bathrooms
    • Bedrooms: 3
    • Bathrooms: 2
    • Full bathrooms: 2
    Rooms
    • Room types: Bonus Room
    Primary bedroom
    • Features: Ceiling Fan(s), Walk-In Closet(s), Laminate Floor
    • Level: Upper
    Bedroom
    • Features: Walk-In Closet(s), Laminate Floor
    • Level: Main
    Bedroom
    • Features: Walk-In Closet(s), Laminate Floor
    • Level: Upper
    Bathroom
    • Features: Tub w/Shower
    • Level: Main
    Bathroom
    • Features: Skylight, Tub w/Shower, Tile Floor
    • Level: Upper
    Dining room
    • Features: Sliders, Laminate Floor
    • Level: Main
    Family room
    • Features: Laminate Floor
    • Level: Lower
    Kitchen
    • Features: Ceiling Fan(s), Laminate Floor
    • Level: Main
    Living room
    • Features: Beamed Ceilings, Combination Liv/Din Rm, Laminate Floor
    • Level: Main
    Heating
    • Baseboard, Electric, Oil
    Cooling
    • Wall Unit(s)
    Appliances
    • Included: Oven/Range, Range Hood, Refrigerator, Dishwasher, Disposal, Washer, Dryer, Electric Water Heater, Water Heater
    • Laundry: Lower Level
    Features
    • Doors: Storm Door(s)
    • Windows: Storm Window(s), Thermopane Windows
    • Basement: Full,Heated,Storage Space,Garage Access,Interior Entry,Partially Finished,Liveable Space
    • Attic: None
    • Has fireplace: No
    Interior area
    • Total structure area: 1,464
    • Total interior livable area: 1,464 sqft
    • Finished area above ground: 1,464

    Property

    Parking
    • Total spaces: 4
    • Parking features: Paved, Off Street, Driveway, Private
    • Has uncovered spaces: Yes
    Features
    • Patio & porch: Deck
    • Exterior features: Rain Gutters, Lighting
    • Fencing: Privacy,Full,Chain Link
    Lot
    • Size: 10,454 Square Feet
    • Features: Wooded, Level
    Details
    • Parcel number: 1228089
    • Zoning: R8

    Construction

    Type & style
    • Home type: SingleFamily
    • Architectural style: Cape Cod
    • Property subtype: Single Family Residence
    Materials
    • Vertical Siding, Wood Siding
    • Foundation: Concrete Perimeter
    • Roof: Asphalt
    Condition
    • New construction: No
    • Year built: 1983

    Utilities & green energy

    • Sewer: Public Sewer
    • Water: Public
    • Utilities for property: Cable Available
    Green energy
    • Energy efficient items: Doors, Windows
    • Energy generation: Solar

    Community & HOA

    Community
    • Features: Health Club, Medical Facilities, Near Public Transport, Shopping/Mall
    HOA
    • Has HOA: No
    Location
    • Region: Naugatuck

    Financial & listing details

    • Price per square foot: $253/sqft
    • Tax assessed value: $183,680
    • Annual tax amount: $7,309
    • Date on market: 4/14/2026

    Price history

    DateEventPrice
    7/14/2026Pending sale$350,000-5.7%$239/sqft
    Source: Smart MLS #24166977 Report a problem
    7/10/2026Sold$371,000+6%$253/sqft
    Source: Smart MLS #24166977 Report a problem
    5/1/2026Price change$350,000-7.7%$239/sqft
    Source: Smart MLS #24166977 Report a problem
    4/14/2026Listed for sale$379,000+14.9%$259/sqft
    Source: Smart MLS #24166977 Report a problem
    3/25/2026Listing removed$329,900$225/sqft
    Source: Smart MLS #24150703 Report a problem
    2/19/2026Price change$329,900-5.7%$225/sqft
    Source: Smart MLS #24150703 Report a problem
    2/9/2026Price change$349,900-2.8%$239/sqft
    Source: Smart MLS #24150703 Report a problem
    1/23/2026Listed for sale$359,900+30.9%$246/sqft
    Source: Smart MLS #24150703 Report a problem
    2/4/2022Sold$275,000+0.4%$188/sqft
    Source: Smart MLS #170434662 Report a problem
    12/1/2021Price change$273,900-2.1%$187/sqft
    Source: Smart MLS #170434662 Report a problem
    10/15/2021Price change$279,900-4.1%$191/sqft
    Source: Smart MLS #170434662 Report a problem
    9/3/2021Listed for sale$292,000+77%$199/sqft
    Source: Smart MLS #170434662 Report a problem
    10/10/2002Sold$165,000+46%$113/sqft
    Source: Smart MLS #W1008203 Report a problem
    7/17/1995Sold$113,000$77/sqft
    Source: Public Record Report a problem

    Public tax history

    YearProperty taxesTax assessment
    2025$5,571 $116,670
    2024$5,571 $116,670
    2023$5,571 $116,670
    2022$5,571 $116,670
    2021$5,571 $116,670
    2020$5,571 +1.1%$116,670
    2019$5,513 +0.2%$116,670 +2.5%
    2018$5,501 -0.4%$113,770
    2017$5,524 +6.6%$113,770
    2015$5,184 +1.1%$113,770
    2014$5,126 -2.6%$113,770 -27.5%
    2012$5,263 +2.3%$156,880
    2011$5,147 +2.5%$156,880
    2010$5,023 +1.6%$156,880
    2009$4,945 -1.5%$156,880
    2008$5,022 +16.3%$156,880 +50.1%
    2007$4,318 +6.5%$104,540
    2006$4,056 +9.6%$104,540
    2004$3,701 +29%$104,540 +18.8%
    2001$2,870 $88,030
    Find assessor info on the county website

    Neighborhood: 06770

    Nearby schools

    GreatSchools rating
    Get pre-qualified for a loan
    At Zillow Home Loans, we can pre-qualify you in as little as 5 minutes with no impact to your credit score.

    An equal housing lender. NMLS #10287.

    Sell for more on Zillow
    Get a Zillow Showcase℠ listing at no additional cost and you could sell for .
    $348,600
    2% more
    +$6,972
    With Zillow Showcase(estimated)
    $355,572