Skip main navigation
Off market
  • $1,442,600

    18 Calle Mandarina, San Clemente, CA 92673

    3beds
    2,248sqft
    Single Family Residence
    Built in ----
    -- sqft lot
    $1,442,600 Zestimate®
    $642/sqft
    $6,677 Estimated rent

    Home value

    $1,442,600

    $1.36M - $1.53M

    $6,677/mo

    Zestimate® history
    Loading
    Loading...

    Owner options

    List your home for rent

    $6,677/mo

    Rent Zestimate®

    Find your next renter with Zillow Rental Manager. Plus, with online applications, you can quickly screen prospective tenants – for free.

    Learn more

    $6,677/mo

    Rent Zestimate®

    Refinance and save

    $9,106/mo

    Est. payment

    Refinancing to a lower rate could help reduce your monthly payments and save thousands over the life of the loan.

    See today's rates

    $9,106/mo

    Est. payment

    Explore your selling options

    Work with a Zillow partner agent

    Leverage their expertise and Zillow's premium Showcase listings to get your home seen by more buyers.

    Get started

    List with your own agent

    Get your home in front of millions of buyers by listing it on Zillow.

    Learn how to do it

    Sell it yourself

    Take full control of how buyers see your home on Zillow by listing For Sale by Owner (FSBO).

    List your home

    What's special

    Large loft-style areaCenter islandChef-style kitchenCustom quartz backsplashLarge family roomCrown moldingBreakfast nook

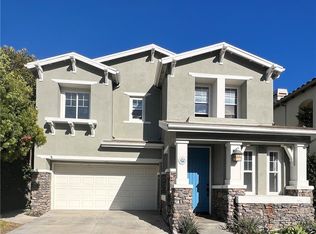
    Welcome to the largest, most sought after floor plan in Alisal! This bright, open two story home recently received a designer coastal makeover complimenting all that the San Clemente beach life has to offer. Minutes from the San Clemente Pier and Downtown shops & restaurants, as well as Dana Point Harbor. Close to award-winning schools, parks, and trails. Almost everything you could want or need is minutes from your front door. As you enter you are welcomed by the formal living and dining area, as well as 9' ceilings bordered by incredible crown molding and beautiful Benjamin Moore luxury paint. The downstairs boasts luxury vinyl flooring in a wood grain pattern on the stairs and throughout the entire first floor. In the rear of the home you are welcomed by a large family room and a chef-style kitchen. New beautiful custom quartz backsplash and lovely center island with a Bosch custom cooktop with enough space beyond it to comfortably seat a minimum of four people. Also featured is an extra large designer farm house sink. A breakfast nook and doorway to a quant patio ready for relaxation and BBQ'ing complete this area. The kitchen/family room area boast brand new custom cabinets and an extra deep pantry with a see through glassed in door for easy inventory of what is needed on that next grocery shopping trip. The great room also hosts a built in book case niche perfect for a large screen TV. All the bedrooms in this home are upstairs along with the convenient wash room built to hold a standard washer and dryer combination appliances. All of upstairs except for the bathrooms and wash room is carpeted in a high pile extra padded very cozy wall to wall carpet. What was the fourth bedroom of this four bedroom home has been converted to an upstairs in home office suite or possible open concept play room area. This large loft-style area boasts incredible natural light. The master bedroom is in an almost separate wing of the house and provides private relaxation and quiet. The master bath has a tiled walk in shower and large tiled bathtub The master bathroom also showcases a very large walk in mirrored closet. You won't want to miss out on this incredible home! 12-month lease subject to renewal. Pets will be considered on a case-by-case basis with additional deposit. Premises are non-smoking. Renters insurance will be required. Property is within an HOA that does have parking restrictions. Please contact listing office to review those restrictions if parking might be an issue. Only RentSpree applications will be considered. Tenant occupied, do not disturb tenants. Shown by appointment only with no less than 24 hours notice. Application process must be run through the RentSpree link for this property. Link provided upon request. 12-month lease subject to renewal.

    This property is not currently displayed as for sale or rent on Zillow. This may be different from what's on other websites or public sources.
    Zillow last checked:

    Listing updated:

    Source: Zillow Rentals

    Facts & features

    Interior

    Bedrooms & bathrooms
    • Bedrooms: 3
    • Bathrooms: 3
    • Full bathrooms: 3
    Heating
    • Forced Air
    Appliances
    • Included: WD Hookup
    • Laundry: Hookups
    Features
    • WD Hookup
    • Flooring: Carpet, Hardwood
    Interior area
    • Total interior livable area: 2,248 sqft

    Property

    Parking
    • Parking features: Attached
    • Has attached garage: Yes
    • Details: Contact manager
    Features
    • Exterior features: Heating system: Forced Air
    Details
    • Parcel number: 68067125

    Construction

    Type & style
    • Home type: SingleFamily
    • Property subtype: Single Family Residence

    Community & HOA

    Community
    • Deposit fee: $6,200
    Location
    • Region: San Clemente

    Financial & listing details

    • Price per square foot: $642/sqft
    • Tax assessed value: $599,257
    • Date on market: 4/8/2025
    • Date available: 06/01/2025
    • Lease term: 1 Year

    Price history

    DateEventPrice
    6/5/2025Listing removed$5,700$3/sqft
    Source: Zillow Rentals Report a problem
    4/8/2025Listed for rent$5,700+1.8%$3/sqft
    Source: Zillow Rentals Report a problem
    10/18/2024Listing removed$5,600$2/sqft
    Source: CRMLS #OC24192280 Report a problem
    9/16/2024Listed for rent$5,600$2/sqft
    Source: CRMLS #OC24192280 Report a problem
    9/13/2024Listing removed$5,600$2/sqft
    Source: Zillow Rentals Report a problem
    9/4/2024Listed for rent$5,600$2/sqft
    Source: Zillow Rentals Report a problem
    7/1/2012Listing removed$545,000$242/sqft
    Source: Coldwell Banker Beachside Realtors #S682615 Report a problem
    12/21/2011Listed for sale$545,000+39.7%$242/sqft
    Source: Century 21 Beachside of CA #S682615 Report a problem
    12/15/2000Sold$390,000$173/sqft
    Source: Public Record Report a problem

    Public tax history

    YearProperty taxesTax assessment
    2026-- $599,257 +2%
    2025$5,946 +1.7%$587,507 +2%
    2024$5,848 +2.2%$575,988 +2%
    2023$5,725 +1.9%$564,695 +2%
    2022$5,616 +2%$553,623 +2%
    2021$5,507 $542,768 +1%
    2020-- $537,203 +2%
    2019$5,453 +2%$526,670 +2%
    2018$5,346 +4%$516,344 +2%
    2017$5,141 $506,220 +2%
    2016$5,141 +1.9%$496,295 +1.5%
    2015$5,042 +3.5%$488,841 +2%
    2014$4,871 $479,266 +0.5%
    2013-- $477,100 +2%
    2012-- $467,746 +2%
    2011-- $458,575 +0.8%
    2010-- $455,148 -0.2%
    2009-- $456,230 +2%
    2008-- $447,285 +2%
    2007-- $438,515 +2%
    2006-- $429,917 +2%
    2005-- $421,488 +2%
    2004-- $413,224 +1.9%
    2003-- $405,651 +2%
    2002-- $397,698 +2%
    2001$4,198 +303%$389,900 +381.5%
    2000$1,042 $80,981
    Find assessor info on the county website

    Neighborhood: 92673

    Nearby schools

    GreatSchools rating
    Get a cash offer in 3 minutes
    Find out how much your home could sell for in as little as 3 minutes with a no-obligation cash offer.
    Estimated market value
    $1,442,600
    Get a cash offer in 3 minutes
    Find out how much your home could sell for in as little as 3 minutes with a no-obligation cash offer.
    Estimated market value
    $1,442,600