Skip main navigation
Sold for $562,000
  • $562,000

    18 Calmar Ct, Greenville, SC 29617

    3beds
    2,583sqft
    Single Family Residence
    Built in 2008
    7,840.8 Square Feet Lot
    $620,700 Zestimate®
    $218/sqft
    $2,950 Estimated rent

    Home value

    $620,700

    $590,000 - $658,000

    $2,950/mo

    Zestimate® history
    Loading
    Loading...

    Owner options

    List your home for rent

    $2,950/mo

    Rent Zestimate®

    Find your next renter with Zillow Rental Manager. Plus, with online applications, you can quickly screen prospective tenants – for free.

    Learn more

    $2,950/mo

    Rent Zestimate®

    Refinance and save

    $3,255/mo

    Est. payment

    Refinancing to a lower rate could help reduce your monthly payments and save thousands over the life of the loan.

    See today's rates

    $3,255/mo

    Est. payment

    Explore your selling options

    Work with a Zillow partner agent

    Leverage their expertise and Zillow's premium Showcase listings to get your home seen by more buyers.

    Get started

    List with your own agent

    Get your home in front of millions of buyers by listing it on Zillow.

    Learn how to do it

    Sell it yourself

    Take full control of how buyers see your home on Zillow by listing For Sale by Owner (FSBO).

    List your home

    What's special

    Private backyard patioCharming restaurantsScenic parksGrand great roomMaster bedroomVaulted ceilingsFormal dining room
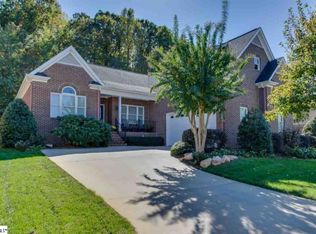
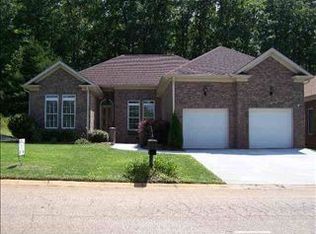
    Welcome to this GEM in the sought-after HUNTERS RIDGE neighborhood. This home offers 2400 square feet of living space, 3 bedrooms, and 3.5 baths, ensuring comfort and convenience. The grand great room features VAULTED CEILINGS and a fireplace, providing a warm and inviting atmosphere. The CHEF’S KITCHEN is a culinary enthusiast's dream, featuring ample counter space, abundant storage, and a seamless flow into the adjacent formal dining room, perfect for hosting delightful gatherings. Step onto the SCREENED PORCH, accessible from multiple rooms, and continue to the private backyard patio with a serene water fountain. The master bedroom offers a PEACEFUL RETREAT with HIS AND HER CLOSETS and a cozy SITTING AREA. Additional highlights include a second bedroom with a full bath on the main level, an upper-level bedroom/bonus room with a full bath, and EXCLUSIVE AMENITIES such as tennis, pickleball, pool, and a clubhouse. You will also enjoy the proximity to Green Valley Country Club, Furman University, scenic parks, and charming restaurants and shops. Experience the perfect blend of LUXURY AND TRANQUILITY in this exceptional Hunters Ridge home. HOT WATER HEATER 2021. HVAC 2019. This home is being sold AS-IS.

    Zillow last checked:

    Listing updated:

    Listed by:

    Pamela Wallert 864-756-5857,

    Bluefield Realty Group

    Bought with:

    AGENT NONMEMBER

    NONMEMBER OFFICE

    Source: WUMLS,MLS#: 20263238MLS LogoOriginating MLS: Western Upstate Association of Realtors

    Facts & features

    Interior

    Bedrooms & bathrooms
    • Bedrooms: 3
    • Bathrooms: 4
    • Full bathrooms: 3
    • 1/2 bathrooms: 1
    • Main level bathrooms: 2
    • Main level bedrooms: 2
    Primary bedroom
    • Dimensions: 16x15
    Bedroom 2
    • Dimensions: 15x12
    Bedroom 3
    • Dimensions: 15x12
    Bonus room
    • Dimensions: 18x14
    Dining room
    • Dimensions: 15x11
    Kitchen
    • Dimensions: 15x13
    Laundry
    • Dimensions: 11x6
    Living room
    • Dimensions: 16x15
    Other
    • Dimensions: 10x10
    Heating
    • Natural Gas
    Cooling
    • Central Air, Forced Air
    Appliances
    • Included: Cooktop, Down Draft, Dishwasher, Electric Oven, Electric Range, Disposal, Gas Water Heater, Microwave, Smooth Cooktop, Trash Compactor
    Features
    • Bathtub, Tray Ceiling(s), Ceiling Fan(s), Cathedral Ceiling(s), Dual Sinks, Fireplace, Granite Counters, Garden Tub/Roman Tub, Bath in Primary Bedroom, Main Level Primary, Smooth Ceilings, Separate Shower, Vaulted Ceiling(s), Walk-In Closet(s)
    • Flooring: Carpet, Ceramic Tile, Hardwood
    • Windows: Insulated Windows, Tilt-In Windows
    • Basement: None,Crawl Space
    • Has fireplace: Yes
    Interior area
    • Total structure area: 2,459
    • Total interior livable area: 2,583 sqft
    • Finished area above ground: 2,583
    • Finished area below ground: 0

    Property

    Parking
    • Total spaces: 2
    • Parking features: Attached, Garage
    • Attached garage spaces: 2
    Features
    • Levels: One
    • Stories: 1
    • Patio & porch: Deck
    • Exterior features: Deck
    Lot
    • Size: 7,840 sqft
    • Features: Outside City Limits, Subdivision
    Details
    • Parcel number: 0483010105900

    Construction

    Type & style
    • Home type: SingleFamily
    • Architectural style: Traditional
    • Property subtype: Single Family Residence
    Materials
    • Brick
    • Foundation: Crawlspace
    • Roof: Architectural,Shingle
    Condition
    • Year built: 2008

    Utilities & green energy

    • Sewer: Public Sewer
    • Water: Public
    • Utilities for property: Underground Utilities

    Community & neighborhood

    Security
    • Security features: Security System Owned
    Location
    • Region: Greenville
    • Subdivision: Hunters Ridge

    HOA & financial

    HOA
    • Has HOA: Yes

    Other

    Other facts
    • Listing agreement: Exclusive Right To Sell
    • Listing terms: USDA Loan

    Price history

    DateEventPrice
    8/22/2023Sold$562,000-5.5%$218/sqft
    Source: WUMLS #20263238 Report a problem
    7/20/2023Pending sale$594,900$230/sqft
    Source: WUMLS #20263238 Report a problem
    7/20/2023Contingent$594,900$230/sqft
    Source: Greater Greenville AOR #1501041 Report a problem
    7/7/2023Price change$594,900-0.8%$230/sqft
    Source: WUMLS #20263238 Report a problem
    6/14/2023Listed for sale$599,900+94.8%$232/sqft
    Source: Greater Greenville AOR #1501041 Report a problem
    9/20/2013Sold$308,000-5.2%$119/sqft
    Source: Public Record Report a problem
    7/1/2008Sold$325,000+400.8%$126/sqft
    Source: Public Record Report a problem
    8/28/2006Sold$64,900$25/sqft
    Source: Public Record Report a problem

    Public tax history

    YearProperty taxesTax assessment
    2024$3,662 +80%$533,370 +83.9%
    2023$2,035 +25.4%$290,010
    2022$1,622 +0.9%$290,010
    2021$1,608 +9.8%$290,010 +13%
    2020$1,465 -0.1%$256,670
    2019$1,466 -71.1%$256,670
    2018$5,063 $256,670 +1566.7%
    2017$5,063 +1.8%$15,400 -94%
    2016$4,976 +2.9%$256,670
    2015$4,837 +0.6%$256,670 -20%
    2014$4,807 $320,800
    2013-- $320,800
    2012-- --
    2011-- --
    2010$61 --
    2009-- --
    2008-- --
    2007-- --
    2006-- --
    2005-- --
    2004-- --
    2003-- --
    2002-- --

    Find assessor info on the county website

    Neighborhood: 29617

    Nearby schools

    GreatSchools rating
    Schools provided by the listing agent
    • Elementary: Duncan Chappel
    • Middle: Northwest Middle
    • High: Travelers Rest High

    Source: WUMLS. This data may not be complete. We recommend contacting the local school district to confirm school assignments for this home.

    Get a cash offer in 3 minutes
    Find out how much your home could sell for in as little as 3 minutes with a no-obligation cash offer.
    Estimated market value
    $620,700
    Get a cash offer in 3 minutes
    Find out how much your home could sell for in as little as 3 minutes with a no-obligation cash offer.
    Estimated market value
    $620,700