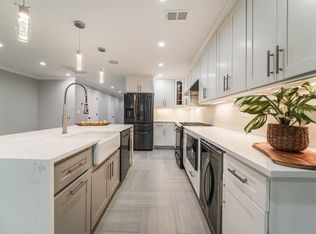
Your search ends here! Welcome to 18 Cambridge Ave. and to the kind of space you thought you’d have to move out of town to find! Built in 2020, this oversized 2,882 sq. ft. duplex is wholly unique in both design and scale. Step right into your condo from the front porch and one flight of stairs will take you directly into an unbelievably large living/kitchen/dining area with a powder room, fantastic natural light and plenty of closet/pantry space. The beautiful open concept chef’s kitchen features a marble waterfall island with inlay porcelain farm sink, Fabuwood Nexus cabinetry, dual zone Avanti wine fridge, Samsung stainless steel black appliances and Kohler fixtures. An extra wide (4'3") staircase never seen in town leads you up to four generously apportioned bedrooms, two of which have custom built walk in closets and en suite bathrooms with double vanities and multiple shower heads. You’ll also find the laundry room and third full bathroom on this floor before heading up to the massive roof deck to soak in gorgeous City Views. Herringbone deck treads, aluminum railings, water line, and built in sound system make this a perfect space to enjoy an evening cocktail or wear out your dog with a game of fetch. Other notable building features include South, East and West facing Pella Windows (that actually clear the neighboring buildings!), extra wide molding and crown throughout, integrated vacuum system, extra soundproofing and insulation, Ring camera/security system, nest thermostats, and home entertainment wiring with 5.1 speakers. This one of a kind home is nestled on a great block with amazing neighbors, minutes from both Pershing Field and Central Ave with all of its exciting shopping and dining options.
Sold for $1,150,726
$1,150,726
18 Cambridge Ave #2, Jersey City, NJ 07307
4beds
2,882sqft
Condominium
Built in ----
-- sqft lot
$1,386,100 Zestimate®
$399/sqft
$6,015 Estimated rent
Home value
$1,386,100
$1.28M - $1.52M
$6,015/mo
Zestimate® history
Owner options
List your home for rent
$6,015/mo
Rent Zestimate®
Find your next renter with Zillow Rental Manager. Plus, with online applications, you can quickly screen prospective tenants – for free.
$6,015/mo
Rent Zestimate®
Refinance and save
$8,034/mo
Est. payment
Refinancing to a lower rate could help reduce your monthly payments and save thousands over the life of the loan.
$8,034/mo
Est. payment
Explore your selling options
Work with a Zillow partner agent
Leverage their expertise and Zillow's premium Showcase listings to get your home seen by more buyers.
Get startedList with your own agent
Get your home in front of millions of buyers by listing it on Zillow.
Learn how to do itSell it yourself
Take full control of how buyers see your home on Zillow by listing For Sale by Owner (FSBO).
List your homeWhat's special
Zillow last checked:
Listing updated:
Listed by:
JOSEPH SISTI 201-240-1314,
CORCORAN SAWYER SMITH 201-420-7393
Bought with:
, 9693223
CORCORAN SAWYER SMITH
Source: HCMLS,MLS#: 240006139
Facts & features
Interior
Bedrooms & bathrooms
- Bedrooms: 4
- Bathrooms: 4
- Full bathrooms: 3
- 1/2 bathrooms: 1
Heating
- Natural Gas
Cooling
- Central Air
Appliances
- Included: Dishwasher, Other, Microwave, Refrigerator, Washer/Dryer, Gas Oven
Features
- Private Roof Top
- Flooring: Hardwood
Interior area
- Total structure area: 2,882
- Total interior livable area: 2,882 sqft
Property
Parking
- Parking features: None
Details
- Other equipment: Intercom
Construction
Type & style
- Home type: Condo
- Architectural style: Other
- Property subtype: Condominium
Materials
- Brick
Community & HOA
HOA
- HOA fee: $256 monthly
Location
- Region: Jersey City
Financial & listing details
- Price per square foot: $399/sqft
- Annual tax amount: $12,998
- Date on market: 4/28/2025
- Inclusions: All Fixtures and Appliances
- Exclusions: Seller's Personal Property.
Price history
| Date | Event | Price |
|---|---|---|
| 6/13/2024 | Sold | $1,150,726+0.1%$399/sqft |
Source: HCMLS #240006139 Report a problem | ||
| 4/3/2024 | Listed for sale | $1,150,000+29.9%$399/sqft |
Source: HCMLS #240006139 Report a problem | ||
| 4/24/2020 | Sold | $885,000-1.6%$307/sqft |
Source: HCMLS #202003816 Report a problem | ||
| 2/27/2020 | Listed for sale | $899,000$312/sqft |
Source: SAWYER SMITH RESIDENTIAL BROKERAGE #202003816 Report a problem | ||
| 2/27/2020 | Pending sale | $899,000$312/sqft |
Source: SAWYER SMITH RESIDENTIAL BROKERAGE #202003816 Report a problem | ||
| 8/10/2017 | Listing removed | $1,450$1/sqft |
Source: Owner Report a problem | ||
| 7/11/2017 | Listed for rent | $1,450+7.4%$1/sqft |
Source: Owner Report a problem | ||
| 12/18/2015 | Listing removed | $1,350 |
Source: Owner Report a problem | ||
| 9/27/2015 | Listed for rent | $1,350+3.8% |
Source: Owner Report a problem | ||
| 6/21/2015 | Listing removed | $1,300 |
Source: Owner Report a problem | ||
| 5/22/2015 | Listed for rent | $1,300+8.3% |
Source: Owner Report a problem | ||
| 2/7/2015 | Listing removed | $1,200 |
Source: Owner Report a problem | ||
| 1/8/2015 | Listed for rent | $1,200 |
Source: Owner Report a problem | ||
Public tax history
Tax history is unavailable.
Neighborhood: The Heights
Nearby homes
- $976,700-- bd-- ba-- sqft18 Cambridge Ave, Jersey City, NJ 07307Off Market
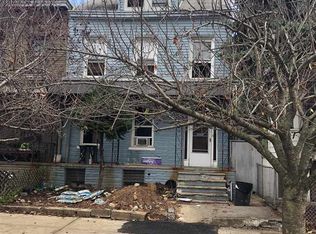
- $778,000-- bd-- ba2.8k sqft18 Cambridge Ave, Jersey City, NJ 07307Off Market
- $769,200-- bd-- ba2.7k sqft18 Cambridge Ave, Jersey City, NJ 07307Off Market
- $1,326,5004 bd4 ba2.7k sqft18 Cambridge Ave #1, Jersey City, NJ 07307Off Market
- $565,3002 bd1 ba900 sqft22 Cambridge Ave FLOOR 2, Jersey City, NJ 07307Off Market
- $1,046,0003 bd3 ba1.8k sqft20 Cambridge Ave, Jersey City, NJ 07307Off Market
- $870,900-- bd-- ba1.6k sqft16 Cambridge Ave, Jersey City, NJ 07307Off Market
- $886,700-- bd-- ba1.5k sqft22 Cambridge Ave, Jersey City, NJ 07307Off Market
Nearby schools
GreatSchools rating
- 5/10Charles E. Trefurt SchoolGrades: PK-5Distance: 0.1 mi
- 5/10Franklin L Williams Middle School No7Grades: 6-8Distance: 0.5 mi
- 1/10William L. Dickinson High SchoolGrades: 9-12Distance: 0.9 mi
Get a cash offer in 3 minutes
Find out how much your home could sell for in as little as 3 minutes with a no-obligation cash offer.
Estimated market value
$1,386,100
Get a cash offer in 3 minutes
Find out how much your home could sell for in as little as 3 minutes with a no-obligation cash offer.
Estimated market value
$1,386,100
- New Jersey
- Hudson County
- Jersey City
- 07307
- The Heights
- 18 Cambridge Ave Unit 2
Nearby cities
Nearby neighborhoods
Nearby zip codes
Other Jersey City Topics
