Beautifully maintained home located in a wonderful neighborhood with a manicured yard and inviting covered front porch that adds to its great curb appeal! Inside, you’ll find a spacious layout featuring a large living room along with a separate oversized family room—perfect for relaxing or entertaining, with direct access to a deck—ideal for enjoying the outdoors. The home offers a generous eat-in kitchen with plenty of space for gatherings, a comfortable primary bedroom with private bathroom, plus two additional bedrooms and a full hall bath. An attic fan adds to the home’s efficiency and comfort, and all appliances stay for added convenience. The finished basement provides even more living space, including a bonus room that can be used as an office, workout area, or additional entertaining space—and the pool table stays, making it a great space to enjoy right away! Step outside to enjoy a very nice fenced-in backyard complete with a shed—perfect for storage, entertaining, or relaxing.
This well-maintained home offers space, functionality, and a great location—don’t miss your opportunity to make it yours!
Closed
Listed by: Century 21 Bailey & Company • Kenbra Knight • Contact: 618-709-0869
Bought with: Tarrant and Harman Real Estate and Auction Co
$185,000
18 Cambridge Dr, Granite City, IL 62040
3beds
2,100sqft
Single Family Residence
Built in 1965
7,840 Square Feet Lot
$185,400 Zestimate®
$88/sqft
$1,885 Estimated rent
Home value
$185,400
$174,000 - $198,000
$1,885/mo
Zestimate® history
Owner options
List your home for rent
$1,885/mo
Rent Zestimate®
Find your next renter with Zillow Rental Manager. Plus, with online applications, you can quickly screen prospective tenants – for free.
$1,885/mo
Rent Zestimate®
Refinance and save
$1,365/mo
Est. payment
Refinancing to a lower rate could help reduce your monthly payments and save thousands over the life of the loan.
$1,365/mo
Est. payment
Explore your selling options
Work with a Zillow partner agent
Leverage their expertise and Zillow's premium Showcase listings to get your home seen by more buyers.
Get startedList with your own agent
Get your home in front of millions of buyers by listing it on Zillow.
Learn how to do itSell it yourself
Take full control of how buyers see your home on Zillow by listing For Sale by Owner (FSBO).
List your homeWhat's special
Finished basementVery nice fenced-in backyardSeparate oversized family roomPool table staysGenerous eat-in kitchenInviting covered front porchSpacious layout
Zillow last checked:
Listing updated:
Listed by:
Kenbra Knight 618-709-0869,
Century 21 Bailey & Company
Bought with:
Ali L Tarrant, 475143566
Tarrant and Harman Real Estate and Auction Co
Source: MARIS,MLS#: 26024383 Originating MLS: Southwestern Illinois Board of REALTORS
Originating MLS: Southwestern Illinois Board of REALTORSFacts & features
Interior
Bedrooms & bathrooms
- Bedrooms: 3
- Bathrooms: 2
- Full bathrooms: 1
- 1/2 bathrooms: 1
- Main level bathrooms: 2
- Main level bedrooms: 3
Primary bedroom
- Features: Floor Covering: Luxury Vinyl Plank
- Level: Main
- Area: 118.45
- Dimensions: 11.5x10.3
Bedroom
- Features: Floor Covering: Carpeting
- Level: Main
- Area: 108
- Dimensions: 10.8x10
Bedroom 2
- Features: Floor Covering: Carpeting
- Level: Main
- Area: 100.44
- Dimensions: 10.8x9.3
Primary bathroom
- Features: Floor Covering: Ceramic Tile
- Level: Main
- Area: 20.3
- Dimensions: 3.5x5.8
Bathroom
- Features: Floor Covering: Ceramic Tile
- Level: Main
- Area: 45.82
- Dimensions: 7.9x5.8
Basement
- Features: Floor Covering: Carpeting
- Level: Lower
- Area: 572.39
- Dimensions: 25.9x22.1
Bonus room
- Features: Floor Covering: Carpeting
- Level: Basement
- Area: 157.68
- Dimensions: 10.8x14.6
Family room
- Features: Floor Covering: Luxury Vinyl Plank
- Level: Main
- Area: 321.94
- Dimensions: 14.12x22.8
Kitchen
- Features: Floor Covering: Luxury Vinyl Tile
- Level: Main
- Area: 185.15
- Dimensions: 11.5x16.1
Living room
- Features: Floor Covering: Wood
- Level: Main
- Area: 228.11
- Dimensions: 13.11x17.4
Heating
- Forced Air
Cooling
- Central Air
Appliances
- Included: Cooktop, Dishwasher, Dryer, Microwave, Oven, Refrigerator, Washer
Features
- Basement: Finished
- Number of fireplaces: 1
- Fireplace features: Family Room
Interior area
- Total structure area: 2,100
- Total interior livable area: 2,100 sqft
- Finished area above ground: 1,372
- Finished area below ground: 723
Property
Parking
- Total spaces: 1
- Parking features: Garage
- Garage spaces: 1
Features
- Levels: One
- Fencing: Back Yard,Fenced,Wood
Lot
- Size: 7,840 Square Feet
- Features: Back Yard
Details
- Parcel number: 222200911201030
- Special conditions: Standard
Construction
Type & style
- Home type: SingleFamily
- Architectural style: Ranch
- Property subtype: Single Family Residence
Materials
- Brick
Condition
- Year built: 1965
Utilities & green energy
- Electric: Ameren
- Sewer: Public Sewer
- Water: Public
- Utilities for property: Cable Connected, Electricity Connected, Natural Gas Connected, Sewer Connected, Water Connected
Community & HOA
Community
- Subdivision: Wilshire Manor Add
HOA
- Has HOA: No
Location
- Region: Granite City
Financial & listing details
- Price per square foot: $88/sqft
- Tax assessed value: $138,390
- Annual tax amount: $1,777
- Date on market: 4/23/2026
- Cumulative days on market: 45 days
- Listing terms: Cash,Conventional,FHA,VA Loan
- Electric utility on property: Yes
Price history
| Date | Event | Price |
|---|---|---|
| 7/9/2026 | Sold | $185,000-9.7%$88/sqft |
Source:  MARIS #26024383 Report a problem MARIS #26024383 Report a problem | ||
| 6/7/2026 | Pending sale | $204,900$98/sqft |
Source: MARIS #26024383 Report a problem | ||
| 5/25/2026 | Price change | $204,900-8.9%$98/sqft |
Source: MARIS #26024383 Report a problem | ||
| 5/4/2026 | Price change | $224,900-10%$107/sqft |
Source: MARIS #26024383 Report a problem | ||
| 4/23/2026 | Listed for sale | $250,000$119/sqft |
Source: MARIS #26024383 Report a problem | ||
Public tax history
| Year | Property taxes | Tax assessment |
|---|---|---|
| 2024 | $1,777 -8.5% | $46,130 +11% |
| 2023 | $1,942 -4.8% | $41,570 +9.1% |
| 2022 | $2,039 -3.3% | $38,090 +6.6% |
| 2021 | $2,109 -2.2% | $35,720 +4.7% |
| 2020 | $2,157 -2.4% | $34,110 +5.5% |
| 2019 | $2,210 | $32,330 +3% |
| 2018 | -- | $31,390 |
| 2017 | $2,179 +6.7% | $31,390 -3.6% |
| 2016 | $2,042 | $32,550 |
| 2015 | $2,042 | $32,550 |
| 2014 | $2,042 | $32,550 |
| 2013 | $2,042 | $32,550 -16.2% |
| 2012 | -- | $38,850 +1.7% |
| 2011 | -- | $38,200 -4% |
| 2010 | -- | $39,790 -3.6% |
| 2009 | -- | $41,290 +11.7% |
| 2007 | -- | $36,960 +3.9% |
| 2005 | -- | $35,560 +13.6% |
| 2004 | $1,860 | $31,310 |
Find assessor info on the county website
Neighborhood: 62040
Nearby homes
- $195,5003 bd2 ba1.8k sqft22 Cambridge Dr, Granite City, IL 62040Off Market
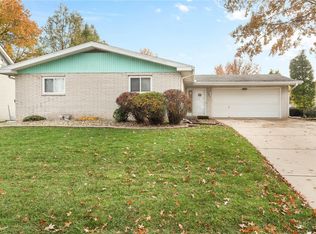
- $168,0003 bd3 ba2k sqft2550 Ivy Ln, Granite City, IL 62040Sold
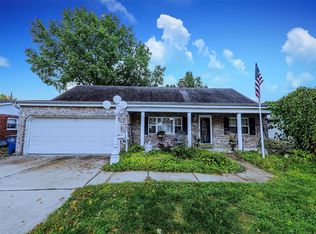
- $153,0003 bd2 ba1.9k sqft2554 Ivy Ln, Granite City, IL 62040Sold
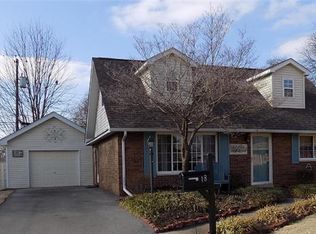
- $185,1004 bd2 ba1.6k sqft18 William John Ct, Granite City, IL 62040Off Market
- $155,1002 bd2 ba1.4k sqft26 Cambridge Dr, Granite City, IL 62040Off Market
- $156,4003 bd1 ba1k sqft2558 Ivy Ln, Granite City, IL 62040Off Market
- $150,7003 bd1 ba1.5k sqft17 Cambridge Dr, Granite City, IL 62040Off Market
- $165,4003 bd2 ba1.2k sqft14 William John Ct, Granite City, IL 62040Off Market
Nearby schools
GreatSchools rating
- NAGrigsby Middle SchoolGrades: 5-6Distance: 0.9 mi
- 2/10Coolidge Middle SchoolGrades: 7-8Distance: 1.3 mi
- 2/10Granite City High SchoolGrades: 9-12Distance: 1.4 mi
Schools provided by the listing agent
- Elementary: Granite City Dist 9
- Middle: Granite City Dist 9
- High: Granite City
Source: MARIS. This data may not be complete. We recommend contacting the local school district to confirm school assignments for this home.
Get a cash offer in 3 minutes
Find out how much your home could sell for in as little as 3 minutes with a no-obligation cash offer.
Estimated market value
$185,400
Get a cash offer in 3 minutes
Find out how much your home could sell for in as little as 3 minutes with a no-obligation cash offer.
Estimated market value
$185,400
- Illinois
- Madison County
- Granite City
- 62040
- 18 Cambridge Dr
Nearby cities
Nearby zip codes
Other Granite City Topics
