Welcome to luxury living in one of Shrewsbury's most coveted neighborhoods. This Ron Peris custom built home offers unparalleled elegance & outstanding quality. Fabulous, updated chef's kitchen provides the perfect backdrop for anyone who loves to cook! Entertain in style in the gorgeous tray ceiling DR, w/exquisite trim work. Unwind in the spacious FR, with a stately brick fireplace & walls of windows letting in the natural light. Four bedrooms, including the primary suite w/lavish bathroom, featuring a vaulted ceiling, tiled shower & "his & her" closets. Generous 4th bedroom, or flex room, offers exceptional versatility with its own private 3/4 bath, perfect for guests. Spectacular, high-end finished basement has media, exercise & game rooms including a custom kitchenette. Private backyard oasis has a large, composite deck with arbor, beautiful perennials & a serene water feature perfect for your outdoor enjoyment. Don't miss the chance to make this very special dream home yours.
Sold for $1,280,000
Street View
$1,280,000
18 Camelot Dr, Shrewsbury, MA 01545
4beds
4,070sqft
Single Family Residence
Built in 1993
0.75 Acres Lot
$1,348,000 Zestimate®
$314/sqft
$5,220 Estimated rent
Home value
$1,348,000
$1.28M - $1.42M
$5,220/mo
Zestimate® history
Owner options
List your home for rent
$5,220/mo
Rent Zestimate®
Find your next renter with Zillow Rental Manager. Plus, with online applications, you can quickly screen prospective tenants – for free.
$5,220/mo
Rent Zestimate®
Refinance and save
$6,713/mo
Est. payment
Refinancing to a lower rate could help reduce your monthly payments and save thousands over the life of the loan.
$6,713/mo
Est. payment
Explore your selling options
Work with a Zillow partner agent
Leverage their expertise and Zillow's premium Showcase listings to get your home seen by more buyers.
Get startedList with your own agent
Get your home in front of millions of buyers by listing it on Zillow.
Learn how to do itSell it yourself
Take full control of how buyers see your home on Zillow by listing For Sale by Owner (FSBO).
List your homeWhat's special
Tiled showerComposite deckVaulted ceilingPrivate backyard oasisOutstanding qualityGorgeous tray ceiling drSerene water feature
Zillow last checked:
Listing updated:
Listed by:
Kay Reed 508-654-7676,
Keller Williams Pinnacle MetroWest 508-754-3020
Bought with:
Benjamin Gibson
Jon Whitney
Source: MLS PIN,MLS#: 73217315
Facts & features
Interior
Bedrooms & bathrooms
- Bedrooms: 4
- Bathrooms: 4
- Full bathrooms: 3
- 1/2 bathrooms: 1
Primary bedroom
- Features: Bathroom - Full, Walk-In Closet(s), Flooring - Wall to Wall Carpet, Window(s) - Bay/Bow/Box, Crown Molding
- Level: Second
- Area: 286
- Dimensions: 22 x 13
Bedroom 2
- Features: Closet, Flooring - Wall to Wall Carpet
- Level: Second
- Area: 140
- Dimensions: 14 x 10
Bedroom 3
- Features: Closet, Flooring - Wall to Wall Carpet, Recessed Lighting
- Level: Second
- Area: 168
- Dimensions: 14 x 12
Bedroom 4
- Features: Bathroom - Full, Closet, Flooring - Wall to Wall Carpet
- Level: Second
- Area: 532
- Dimensions: 28 x 19
Primary bathroom
- Features: Yes
Bathroom 1
- Features: Bathroom - Half, Flooring - Stone/Ceramic Tile, Pedestal Sink
- Level: First
Bathroom 2
- Features: Bathroom - Full, Bathroom - Double Vanity/Sink, Bathroom - Tiled With Shower Stall, Bathroom - With Tub, Vaulted Ceiling(s), Walk-In Closet(s), Flooring - Stone/Ceramic Tile, Countertops - Stone/Granite/Solid, Jacuzzi / Whirlpool Soaking Tub, Bidet, Lighting - Sconce
- Level: Second
Bathroom 3
- Features: Bathroom - Full, Bathroom - Tiled With Tub & Shower, Closet - Linen, Flooring - Stone/Ceramic Tile, Countertops - Stone/Granite/Solid, Double Vanity, Lighting - Sconce
- Level: Second
Dining room
- Features: Flooring - Hardwood, Window(s) - Bay/Bow/Box, Chair Rail, Wainscoting, Lighting - Overhead, Crown Molding, Tray Ceiling(s)
- Level: First
- Area: 234
- Dimensions: 18 x 13
Family room
- Features: Flooring - Hardwood, Exterior Access, Recessed Lighting, Slider, Crown Molding
- Level: First
- Area: 280
- Dimensions: 20 x 14
Kitchen
- Features: Skylight, Flooring - Hardwood, Dining Area, Countertops - Stone/Granite/Solid, Kitchen Island, Cabinets - Upgraded, Exterior Access, Recessed Lighting, Stainless Steel Appliances, Gas Stove, Lighting - Pendant, Lighting - Overhead
- Level: First
- Area: 460
- Dimensions: 23 x 20
Office
- Features: Flooring - Hardwood, French Doors, Recessed Lighting, Crown Molding
- Level: First
- Area: 195
- Dimensions: 15 x 13
Heating
- Forced Air, Natural Gas
Cooling
- Central Air
Appliances
- Included: Tankless Water Heater, Range, Oven, Dishwasher, Disposal, Microwave, Refrigerator, Wine Cooler
- Laundry: Flooring - Stone/Ceramic Tile, Electric Dryer Hookup, Washer Hookup, First Floor
Features
- Bathroom - With Shower Stall, Countertops - Stone/Granite/Solid, Lighting - Sconce, Recessed Lighting, Crown Molding, 3/4 Bath, Exercise Room, Media Room, Game Room, Kitchen, Office, Wet Bar, Wired for Sound
- Flooring: Wood, Tile, Vinyl, Carpet, Flooring - Stone/Ceramic Tile, Flooring - Vinyl, Flooring - Hardwood
- Doors: French Doors, Insulated Doors
- Windows: Insulated Windows
- Basement: Partially Finished,Interior Entry,Garage Access,Radon Remediation System
- Number of fireplaces: 1
- Fireplace features: Family Room
Interior area
- Total structure area: 4,070
- Total interior livable area: 4,070 sqft
Property
Parking
- Total spaces: 6
- Parking features: Attached, Paved Drive, Paved
- Attached garage spaces: 2
- Uncovered spaces: 4
Features
- Patio & porch: Deck - Composite
- Exterior features: Deck - Composite, Rain Gutters, Storage, Sprinkler System, Garden
Lot
- Size: 0.75 Acres
- Features: Wooded, Level
Details
- Parcel number: 1672664
- Zoning: RES A
Construction
Type & style
- Home type: SingleFamily
- Architectural style: Colonial
- Property subtype: Single Family Residence
Materials
- Frame
- Foundation: Concrete Perimeter
- Roof: Shingle
Condition
- Year built: 1993
Utilities & green energy
- Electric: 200+ Amp Service
- Sewer: Public Sewer
- Water: Public
- Utilities for property: for Gas Range, for Electric Dryer
Green energy
- Energy efficient items: Thermostat
Community & HOA
Community
- Features: Shopping, Park, Walk/Jog Trails, Medical Facility, Highway Access, House of Worship, Private School, Public School
- Subdivision: North Meadow Estates
HOA
- Has HOA: No
Location
- Region: Shrewsbury
Financial & listing details
- Price per square foot: $314/sqft
- Tax assessed value: $1,060,400
- Annual tax amount: $13,127
- Date on market: 1/20/2026
- Exclusions: Basement Refrigerator. Washer & Dryer. Primary, Blue Bedrm, Lr & Dr Curtains.
Price history
| Date | Event | Price |
|---|---|---|
| 5/16/2024 | Sold | $1,280,000+11.3%$314/sqft |
Source: MLS PIN #73217315 Report a problem | ||
| 3/28/2024 | Listed for sale | $1,150,000+45.6%$283/sqft |
Source: MLS PIN #73217315 Report a problem | ||
| 7/10/2020 | Sold | $790,000-1.3%$194/sqft |
Source: Public Record Report a problem | ||
| 5/11/2020 | Pending sale | $800,000$197/sqft |
Source: KW Pinnacle Metrowest #72638407 Report a problem | ||
| 4/29/2020 | Price change | $800,000-3%$197/sqft |
Source: Keller Williams Realty Westborough #72638407 Report a problem | ||
| 3/27/2020 | Listed for sale | $825,000+132.2%$203/sqft |
Source: Keller Williams Realty Westborough #72638407 Report a problem | ||
| 9/28/1993 | Sold | $355,350$87/sqft |
Source: Public Record Report a problem | ||
Public tax history
| Year | Property taxes | Tax assessment |
|---|---|---|
| 2025 | $13,007 -0.9% | $1,080,300 +1.9% |
| 2024 | $13,128 +8.2% | $1,060,400 +14.7% |
| 2023 | $12,132 +7.6% | $924,700 +15.7% |
| 2022 | $11,272 +10.7% | $798,900 +3.5% |
| 2021 | $10,180 +5.8% | $771,800 |
| 2020 | $9,624 +3.1% | $771,800 +4% |
| 2019 | $9,331 +0.6% | $742,300 +1.3% |
| 2018 | $9,276 +4.3% | $732,700 +5.7% |
| 2017 | $8,896 +0.3% | $693,400 +1.6% |
| 2016 | $8,871 | $682,400 |
Find assessor info on the county website
Neighborhood: 01545
Nearby homes
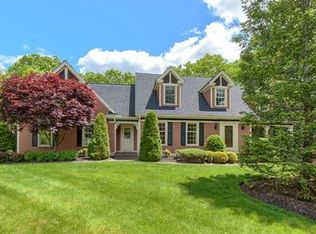
- $1,159,3004 bd4 ba3.3k sqft22 Camelot Dr, Shrewsbury, MA 01545Off Market
- $1,354,4004 bd3 ba4.6k sqft16 Camelot Dr, Northborough, MA 01545Off Market
- $816,400-- bd-- ba-- sqft16 Camelot Dr, Shrewsbury, MA 01545Off Market
- $1,176,0004 bd2 ba3k sqft2 Round Table Rd, Shrewsbury, MA 01545Off Market
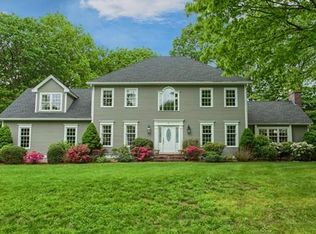
- $1,229,2005 bd3 ba3.7k sqft19 Camelot Dr, Shrewsbury, MA 01545Off Market
- $1,110,9004 bd2 ba2.8k sqft2 Galahad Rd, Shrewsbury, MA 01545Off Market
- $1,250,9004 bd3 ba3.2k sqft2 Knights Rd, Shrewsbury, MA 01545Off Market
- $1,229,9005 bd3 ba3.3k sqft14 Camelot Dr, Northborough, MA 01545Off Market
Nearby schools
GreatSchools rating
- 7/10Spring Street Elementary SchoolGrades: K-4Distance: 1.1 mi
- 9/10Oak Middle SchoolGrades: 7-8Distance: 3.1 mi
- 9/10Shrewsbury Sr High SchoolGrades: 9-12Distance: 3 mi
Schools provided by the listing agent
- Elementary: Spring St
- Middle: Sherwood/Oak
- High: Shrewsbury High
Source: MLS PIN. This data may not be complete. We recommend contacting the local school district to confirm school assignments for this home.
Get a cash offer in 3 minutes
Find out how much your home could sell for in as little as 3 minutes with a no-obligation cash offer.
Estimated market value
$1,348,000
Get a cash offer in 3 minutes
Find out how much your home could sell for in as little as 3 minutes with a no-obligation cash offer.
Estimated market value
$1,348,000
- Massachusetts
- Worcester County
- Shrewsbury
- 01545
- 18 Camelot Dr
Nearby cities
Nearby zip codes
Other Shrewsbury Topics
