Introducing 18 Camille Ln, a meticulously maintained and thoughtfully updated 2-bedroom, 2.5-bathroom townhouse in the highly sought-after Cantonbury Heights complex. Spanning over 1600 sq ft of comfortable living space, this charming abode welcomes you with fresh interior paint, new carpeting on the stairs, modern light fixtures, central AC, and more recent upgrades that make it truly turn-key ready. Step inside through the front door to be greeted by a sunlit foyer featuring a skylight, tile flooring, a convenient coat closet, and an elegantly appointed half bathroom adorned with crown molding and a new sink. Ascend to the main level where the kitchen shines with newer stainless steel appliances, a bay window, and ample cabinet storage space complemented by new plumbing to the sink. From there, move into the inviting dining area leading seamlessly into the cozy living room boasting a fireplace insert framed by a beautiful mantle. Dimmer lights set just the right ambiance while a glass door opens up to your private porch overlooking serene nature scenes. Ascending to the upper level, you are greeted by the first of the generously proportioned bedrooms on your left, boasting double closets and plush wall-to-wall carpeting. The upstairs hallway unveils convenient washer/dryer hook-ups complemented by a new dryer vent, leading to a full bathroom and linen closet for added functionality. Stealing the spotlight is the primary bedroom suite with its cathedral ceilings that dance with sunlight, an expansive walk-in closet offering attic access, and a full bathroom completing the upper level. The walk-out basement features updated 200 AMP electrical service, a newer gas water heater, ample storage solutions, and sliders guiding you to the serene rear yard sanctuary. Completing this charming property is a one-bay under-house garage providing additional storage space for all your needs. Don't miss out on this amazing opportunity and schedule your private tour today!
Sold for $341,000
$341,000
18 Camille Lane #18, Canton, CT 06019
2beds
1,600sqft
Condominium, Townhouse
Built in 1988
-- sqft lot
$392,800 Zestimate®
$213/sqft
$2,682 Estimated rent
Home value
$392,800
$373,000 - $412,000
$2,682/mo
Zestimate® history
Owner options
List your home for rent
$2,682/mo
Rent Zestimate®
Find your next renter with Zillow Rental Manager. Plus, with online applications, you can quickly screen prospective tenants – for free.
$2,682/mo
Rent Zestimate®
Refinance and save
$2,877/mo
Est. payment
Refinancing to a lower rate could help reduce your monthly payments and save thousands over the life of the loan.
$2,877/mo
Est. payment
Explore your selling options
Work with a Zillow partner agent
Leverage their expertise and Zillow's premium Showcase listings to get your home seen by more buyers.
Get startedList with your own agent
Get your home in front of millions of buyers by listing it on Zillow.
Learn how to do itSell it yourself
Take full control of how buyers see your home on Zillow by listing For Sale by Owner (FSBO).
List your homeWhat's special
Fireplace insertCentral acPrivate porchSerene nature scenesSerene rear yard sanctuaryAmple storage solutionsAttic access
Zillow last checked:
Listing updated:
Listed by:
Julia Ujvari 860-480-6477,
Coldwell Banker Realty 860-674-0300
Bought with:
Kristie R. Benjamin, RES.0799055
Carl Guild & Associates
Source: Smart MLS,MLS#: 24004899
Facts & features
Interior
Bedrooms & bathrooms
- Bedrooms: 2
- Bathrooms: 3
- Full bathrooms: 2
- 1/2 bathrooms: 1
Primary bedroom
- Features: Cathedral Ceiling(s), Bedroom Suite, Full Bath, Walk-In Closet(s), Wall/Wall Carpet
- Level: Upper
- Area: 296 Square Feet
- Dimensions: 16 x 18.5
Bedroom
- Features: Wall/Wall Carpet
- Level: Upper
- Area: 130 Square Feet
- Dimensions: 10 x 13
Dining room
- Features: Laminate Floor
- Level: Main
- Area: 151.04 Square Feet
- Dimensions: 11.8 x 12.8
Kitchen
- Features: Bay/Bow Window, Tile Floor
- Level: Main
- Area: 143 Square Feet
- Dimensions: 11 x 13
Living room
- Features: Balcony/Deck, Combination Liv/Din Rm, Fireplace, Laminate Floor
- Level: Main
- Area: 350.7 Square Feet
- Dimensions: 16.7 x 21
Heating
- Forced Air, Natural Gas
Cooling
- Central Air
Appliances
- Included: Oven/Range, Microwave, Refrigerator, Dishwasher, Disposal, Washer, Dryer, Water Heater
- Laundry: Upper Level
Features
- Entrance Foyer
- Basement: Partial,Unfinished,Walk-Out Access
- Attic: Access Via Hatch
- Number of fireplaces: 1
- Fireplace features: Insert
Interior area
- Total structure area: 1,600
- Total interior livable area: 1,600 sqft
- Finished area above ground: 1,600
Property
Parking
- Total spaces: 3
- Parking features: Attached, Driveway, Garage Door Opener
- Attached garage spaces: 1
- Has uncovered spaces: Yes
Features
- Stories: 3
- Patio & porch: Porch, Deck
- Exterior features: Rain Gutters
Lot
- Features: Few Trees, Level
Details
- Parcel number: 2258824
- Zoning: SB
Construction
Type & style
- Home type: Condo
- Architectural style: Townhouse
- Property subtype: Condominium, Townhouse
Materials
- Vinyl Siding
Condition
- New construction: No
- Year built: 1988
Utilities & green energy
- Sewer: Public Sewer
- Water: Public
- Utilities for property: Cable Available
Community & HOA
Community
- Features: Basketball Court, Library, Park, Playground, Public Rec Facilities, Near Public Transport, Shopping/Mall, Tennis Court(s)
HOA
- Has HOA: Yes
- Amenities included: Guest Parking, Management
- Services included: Maintenance Grounds, Trash, Snow Removal, Road Maintenance
- HOA fee: $397 monthly
Location
- Region: Canton
Financial & listing details
- Price per square foot: $213/sqft
- Tax assessed value: $127,580
- Annual tax amount: $4,513
- Date on market: 5/16/2024
Price history
| Date | Event | Price |
|---|---|---|
| 5/15/2024 | Sold | $341,000+5%$213/sqft |
Source:  Smart MLS #24004899 Report a problem Smart MLS #24004899 Report a problem | ||
| 4/1/2024 | Listed for sale | $324,900+91.1%$203/sqft |
Source: Smart MLS #24004899 Report a problem | ||
| 9/15/2000 | Sold | $170,000$106/sqft |
Source: Smart MLS #G237248 Report a problem | ||
Public tax history
Tax history is unavailable.
Neighborhood: 06019
Nearby homes
- $366,6003 bd3 ba1.8k sqft108 Winterbourne Ln, Canton, CT 06019Off Market

- $394,1003 bd3 ba1.9k sqft106 Winterbourne Ln, Canton, CT 06019Off Market
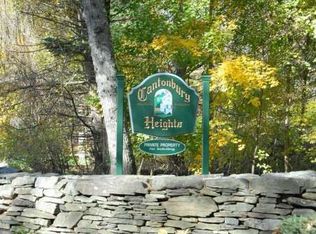
- $369,9953 bd4 ba1.9k sqft4 Camille Ln #4, Canton, CT 06019For Sale

- $385,2003 bd2 ba1.9k sqft110 Winterbourne Ln, Canton, CT 06019Off Market
- $369,1002 bd3 ba1.6k sqft114 Winterbourne Ln, Canton, CT 06019Off Market
- $419,3003 bd2 ba1.9k sqft112 Winterbourne Ln, Canton, CT 06019Off Market
- $404,4003 bd2 ba1.6k sqft116 Winterbourne Ln, Canton, CT 06019Off Market
- $448,2005 bd4 ba2.5k sqft118 Winterbourne Ln, Canton, CT 06019Off Market
Nearby schools
GreatSchools rating
- 8/10Canton Intermediate SchoolGrades: 4-6Distance: 0.9 mi
- 7/10Canton Middle SchoolGrades: 7-8Distance: 0.7 mi
- 8/10Canton High SchoolGrades: 9-12Distance: 0.7 mi


Get pre-qualified for a loan
At Zillow Home Loans, we can pre-qualify you in as little as 5 minutes with no impact to your credit score.An equal housing lender. NMLS #10287.
Sell for more on Zillow
Get a Zillow Showcase℠ listing at no additional cost and you could sell for .
$392,800
2% more
+$7,856
With Zillow Showcase(estimated)
$400,656
- Connecticut
- Hartford County
- Canton
- 06019
- 18 Camille Lane Unit 18
Nearby cities
Nearby neighborhoods
Nearby zip codes
Other Canton Topics
