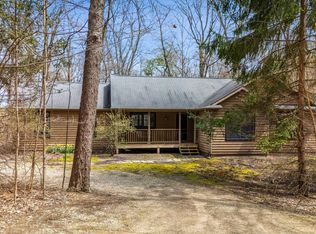

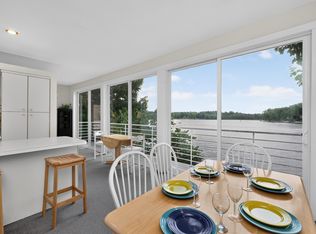
Welcome to Camp Madron, where peaceful surroundings, recreation, and a truly unique community come together. Set within this private 216-acre former Boy Scout camp, this well-maintained 3-bedroom, 2-bath log-sided home offers more than 2,600 sq. ft. of living space surrounded by the natural beauty of Southwest Michigan. Inside, the soaring two-story stone fireplace makes a beautiful centerpiece, while oak floors and abundant natural light add warmth throughout the home. A spacious 15x20 three-season porch overlooks the wooded ravine, creating the perfect place to relax and take in the setting. Additional features include a whole-house generator, fiber-optic internet, and several recently added electrical outlets for added convenience. Owning at Camp Madron means having an incredible collection of amenities just beyond your front door. The community features a 60-acre spring-fed lake with a sandy beach and swim raft, where owners can conveniently keep their kayaks, canoes, and paddle boats. Explore the walking trails and pine forests, visit the apple orchard and community gardens, or spend time at the lakeside gazebo. The community lodge provides another wonderful gathering space and can be reserved by property owners for private events. A full-time caretaker lives on-site, battery-operated golf carts are welcome, and there is even the option to build a garage with HOA approval. From summer days on the water to hiking and cross-country skiing through the changing seasons, Camp Madron offers a lifestyle that is difficult to find anywhere else. The bar refrigerator and refrigerator downstairs are not included.
Active backup
$660,000
18 Camp Madron Rd, Buchanan, MI 49107
3beds
1,638sqft
Single Family Residence
Built in 1995
0.5 Acres Lot
$642,900 Zestimate®
$403/sqft
$275/mo HOA
What's special
Soaring two-story stone fireplaceLakeside gazeboAbundant natural lightWhole-house generatorFiber-optic internetOak floors
- 16 days
- 674
- 64
Zillow last checked:
Listing updated:
Listed by:
Allexia L Money 269-591-0036,
D Mottl Realty Group LLC 269-591-0035,
Matthew Money 574-261-1226,
D Mottl Realty Group LLC
Source: MichRIC,MLS#: 26047182
Facts & features
Interior
Bedrooms & bathrooms
- Bedrooms: 3
- Bathrooms: 2
- Full bathrooms: 2
- Main level bedrooms: 2
Primary bedroom
- Level: Upper
- Area: 216
- Dimensions: 18.00 x 12.00
Bedroom 2
- Level: Main
- Area: 117
- Dimensions: 13.00 x 9.00
Bedroom 3
- Level: Main
- Area: 108
- Dimensions: 12.00 x 9.00
Primary bathroom
- Level: Upper
- Area: 65
- Dimensions: 13.00 x 5.00
Bathroom 1
- Level: Main
- Area: 40
- Dimensions: 8.00 x 5.00
Dining area
- Level: Main
- Area: 153
- Dimensions: 17.00 x 9.00
Family room
- Level: Lower
- Area: 425
- Dimensions: 25.00 x 17.00
Kitchen
- Level: Main
- Area: 90
- Dimensions: 10.00 x 9.00
Laundry
- Level: Lower
- Area: 204
- Dimensions: 17.00 x 12.00
Living room
- Level: Main
- Area: 288
- Dimensions: 18.00 x 16.00
Loft
- Level: Upper
- Area: 104
- Dimensions: 13.00 x 8.00
Heating
- Forced Air
Cooling
- Central Air
Appliances
- Included: Dishwasher, Disposal, Dryer, Microwave, Range, Refrigerator, Washer
- Laundry: Lower Level
Features
- Ceiling Fan(s), Eat-in Kitchen
- Flooring: Wood
- Windows: Screens
- Basement: Full,Walk-Out Access
- Number of fireplaces: 1
- Fireplace features: Living Room, Wood Burning
Interior area
- Total structure area: 1,638
- Total interior livable area: 1,638 sqft
Property
Features
- Stories: 3
- Patio & porch: Scrn Porch
- Waterfront features: Lake
- Body of water: Madron Lake
Lot
- Size: 0.5 Acres
- Dimensions: 150 x 150
- Features: Wooded, Ground Cover
Details
- Parcel number: 110610000018005
- Zoning description: RES
Construction
Type & style
- Home type: SingleFamily
- Architectural style: Cabin,Log Home
- Property subtype: Single Family Residence
Materials
- Log
- Roof: Composition
Condition
- New construction: No
- Year built: 1995
Utilities & green energy
- Sewer: Septic Tank
- Water: Well
Community & HOA
Community
- Subdivision: Camp Madron
HOA
- Has HOA: Yes
- Amenities included: Beach Area, Clubhouse, Meeting Room, Playground, Trail(s), Other
- Services included: Other
- HOA fee: $275 monthly
Location
- Region: Buchanan
Financial & listing details
- Price per square foot: $403/sqft
- Tax assessed value: $247,600
- Annual tax amount: $7,042
- Date on market: 9/4/2026
- Listing terms: Cash,FHA,VA Loan,USDA Loan,Conventional
- Road surface type: Unimproved
Estimated market value
$642,900
$611,000 - $675,000
$2,171/mo
Price history
| Date | Event | Price |
|---|---|---|
| 9/15/2026 | Contingent | $660,000$403/sqft |
Source:  MichRIC #26047182 Report a problem MichRIC #26047182 Report a problem | ||
| 9/4/2026 | Listed for sale | $660,000+12.2%$403/sqft |
Source: MichRIC #26047182 Report a problem | ||
| 8/22/2025 | Sold | $588,000$359/sqft |
Source: MichRIC #25038548 Report a problem | ||
| 8/4/2025 | Contingent | $588,000$359/sqft |
Source: MichRIC #25038548 Report a problem | ||
| 8/1/2025 | Listed for sale | $588,000$359/sqft |
Source: MichRIC #25038548 Report a problem | ||
Public tax history
| Year | Property taxes | Tax assessment |
|---|---|---|
| 2025 | $6,820 +3.4% | $265,500 +15.2% |
| 2024 | $6,593 | $230,500 +22.2% |
| 2023 | -- | $188,600 +1.1% |
| 2022 | $6,106 | $186,600 +12.3% |
| 2021 | -- | $166,200 +2.2% |
| 2020 | $5,910 +1% | $162,600 +2.1% |
| 2019 | $5,849 +1.9% | $159,300 -4.7% |
| 2018 | $5,742 +1.3% | $167,200 +3.4% |
| 2017 | $5,665 -0.1% | $161,700 -4% |
| 2016 | $5,671 +13.9% | $168,500 +6.3% |
| 2015 | $4,978 | $158,500 +21.6% |
| 2014 | -- | $130,300 +1.9% |
| 2013 | -- | $127,900 -19.1% |
| 2012 | -- | $158,100 -14.7% |
| 2011 | -- | $185,400 -1.4% |
| 2010 | -- | $188,000 -27.7% |
| 2009 | -- | $260,100 -3.7% |
| 2008 | -- | $270,200 +30.2% |
| 2007 | -- | $207,600 +0% |
| 2006 | -- | $207,500 +1.6% |
| 2005 | -- | $204,200 +16.6% |
| 2004 | -- | $175,100 +2.9% |
| 2003 | -- | $170,100 +7.7% |
| 2002 | -- | $157,900 +54.7% |
| 2001 | -- | $102,100 |
Find assessor info on the county website
Monthly payment
Est. payment
Payment breakdown
Explore the cost of this home by adjusting the details. Changes won't be saved.Climate risks
Neighborhood: 49107
Similar homes
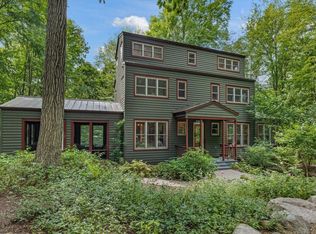
- $849,0004 bd2 ba2.1k sqft41 Camp Madron Rd, Buchanan, MI 49107For Sale

 MLS ID #26044885, Josephine Villasenor, Redfin Corporation. MichRIC
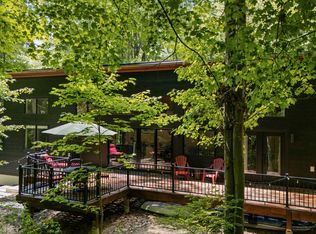
 - $645,0003 bd2 ba1.4k sqft14823 N Main St, Buchanan, MI 49107For Sale
 MLS ID #26005310, Mario Zarantenello, Brokerworks Real Estate Group. MichRIC
 - $674,9003 bd2 ba1.7k sqft3849 Maple Ln, Berrien Springs, MI 49103For Sale
 MLS ID #26046965, Scott McLauchlin, McLauchlin Realty, Inc.. MichRIC
 - $479,0003 bd2 ba2.3k sqft15657 Lakeview Dr, Buchanan, MI 49107For Sale
 MLS ID #26036743, Margo H Green, Berrien Property. MichRIC
 - $340,0004 bd2 ba1.8k sqft14910 Boyle Lake Rd, Buchanan, MI 49107For SaleMLS ID #26047264, Jennifer Inman, Red Shoe Realty. MichRIC
- $695,0002 bd2 ba1.5k sqft10403 S Chapin Ln, Berrien Springs, MI 49103For SaleMLS ID #26047248, Howard McLauchlin, McLauchlin Realty, Inc.. MichRIC
- $666,0003 bd2 ba1.6k sqft14279 Wildwood Ln, Harbert, MI 49115For SaleMLS ID #26040013, George Lucas, Lucas Real Estate, LLC. MichRIC
- $450,0003 bd2 ba2.3k sqft2913 Grange Rd, Berrien Springs, MI 49103For SaleMLS ID #26040720, Julie Capron, The Collective Home Group. MichRIC
- $515,0002 bd3 ba1.9k sqft10953 Red Bud Trl, Berrien Springs, MI 49103For SaleMLS ID #26029671, Brian Savage, Coldwell Banker Realty. MichRIC
- $799,0004 bd2 ba2.1k sqft16456 Basswood Rd, Three Oaks, MI 49128For SaleMLS ID #26049919, Betty M Biernacki, Berkshire Hathaway HomeServices Chicago. MichRIC
- $647,5002 bd2 ba1.5k sqft13189 Three Oaks Rd, Sawyer, MI 49125For SaleMLS ID #26033128, Mary Lynn Kormanik, @properties Christie's International R.E.. MichRIC
- $529,0003 bd2 ba1.3k sqft15871 Lakeside Rd, Union Pier, MI 49129For SaleMLS ID #26050089, Peggy Sayre, Coldwell Banker Realty. MichRIC
- $394,0003 bd1 ba1.1k sqft5770 W Us Highway 12, Buchanan, MI 49107For SaleMLS ID #26026938, Christie Brown, @properties Christie's International R.E.. MichRIC
- $799,0003 bd3 ba2.1k sqft2175 E Hinchman Rd, Berrien Springs, MI 49103For SaleMLS ID #26028191, Julie Dalson Scott, The Shore Real Estate Group. MichRIC
- $574,0004 bd3 ba1.8k sqft3652 Sawyer Rd, Sawyer, MI 49125For SaleMLS ID #26014120, Neil Hackler, Engel & Volkers Shoreline. MichRIC
- $619,0003 bd3 ba1.5k sqft12865 Flynn Rd, Sawyer, MI 49125For SaleMLS ID #26036949, Cameron Mammina, RE/MAX Harbor Country. MichRIC
- $478,0002 bd2 ba1.3k sqft3411 Lake Chapin Dr, Berrien Springs, MI 49103For SaleMLS ID #26027512, Anissa K DeSanctis, Coldwell Banker Anchor R.E.. MichRIC
- $750,0003 bd2 ba1.8k sqft14300 Wildwood Ln, Sawyer, MI 49125For SaleMLS ID #26045512, George Lucas, Lucas Real Estate, LLC. MichRIC
- $630,0003 bd2 ba1.5k sqft15972 Prusa Rd, Union Pier, MI 49129For SaleMLS ID #26034631, Nate Paulus, R1 Property Group. MichRIC
