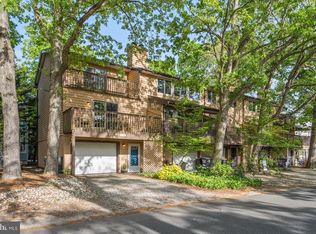
Welcome to your serene turnkey retreat in the heart of Rehoboth Beach—where coastal charm meets everyday comfort. This beautifully maintained canal-front townhome is the perfect place to unwind, entertain, and enjoy everything this vibrant beach town has to offer. Tucked away on a quiet, tree-lined street in the heart of Rehoboth Beach, this beautifully appointed and furnished 3-bedroom, 2.5-bath canal-front townhome offers the perfect blend of privacy, comfort, and unbeatable location. Surrounded by mature trees this serene setting is just moments from all the dining, shopping, and beachside charm that make Rehoboth Beach so special. Inside, you'll find a warm and inviting living space featuring hardwood floors, a cozy fireplace, and an open-concept great room that flows seamlessly into a spacious dining area and a thoughtfully upgraded kitchen complete with granite countertops, stainless steel appliances, and custom cabinetry with a built-in wine rack. The expansive primary suite includes an extended sitting area framed by large windows—perfect for a reading nook or home office—and is equipped with California closets and a stylish adjacent bath. Two guest bedrooms provide flexible living or hosting space. Unique to this unit is a private screened-in porch, ideal for enjoying peaceful mornings or relaxing evenings. Off the kitchen, the upper deck leads down to a ground-level patio with an outdoor shower and direct access to the lower guest bedroom—an ideal layout for entertaining or beach days. Additional highlights include a private garage and a driveway parking space, plus a brand-new HVAC system (installed June 2025), and the convenience of being sold furnished with only minor exclusions—truly move-in ready. Whether you're seeking a full-time coastal retreat, a low-maintenance vacation home, or a smart investment property, this rare canal-side gem offers it all.
Sold for $1,031,200
$1,031,200
18 Canal St, Rehoboth Beach, DE 19971
3beds
2,016sqft
Townhouse
Built in 1990
0.5 Acres Lot
$1,019,500 Zestimate®
$512/sqft
$2,777 Estimated rent
Home value
$1,019,500
$958,000 - $1.09M
$2,777/mo
Zestimate® history
Owner options
List your home for rent
$2,777/mo
Rent Zestimate®
Find your next renter with Zillow Rental Manager. Plus, with online applications, you can quickly screen prospective tenants – for free.
$2,777/mo
Rent Zestimate®
Refinance and save
$4,643/mo
Est. payment
Refinancing to a lower rate could help reduce your monthly payments and save thousands over the life of the loan.
$4,643/mo
Est. payment
Explore your selling options
Work with a Zillow partner agent
Leverage their expertise and Zillow's premium Showcase listings to get your home seen by more buyers.
Get startedList with your own agent
Get your home in front of millions of buyers by listing it on Zillow.
Learn how to do itSell it yourself
Take full control of how buyers see your home on Zillow by listing For Sale by Owner (FSBO).
List your homeWhat's special
Outdoor showerMature treesGround-level patioCozy fireplaceHardwood floorsStainless steel appliancesCalifornia closets
Zillow last checked:
Listing updated:
Listed by:
Brian Barrows 302-227-6767,
Monument Sotheby's International Realty,
Listing Team: Barrows And Associates, Co-Listing Team: Barrows And Associates,Co-Listing Agent: Jennifer Barrows 302-227-6767,
Monument Sotheby's International Realty
Bought with:
NON MEMBER, 0225194075
Non Subscribing Office
Source: Bright MLS,MLS#: DESU2090154
Facts & features
Interior
Bedrooms & bathrooms
- Bedrooms: 3
- Bathrooms: 3
- Full bathrooms: 2
- 1/2 bathrooms: 1
- Main level bathrooms: 1
- Main level bedrooms: 1
Rooms
- Room types: Dining Room, Primary Bedroom, Kitchen, Foyer, Great Room, Laundry, Primary Bathroom, Full Bath, Half Bath, Additional Bedroom
Primary bedroom
- Features: Flooring - HardWood, Primary Bedroom - Sitting Area, Walk-In Closet(s)
- Level: Upper
Other
- Level: Main
Other
- Level: Upper
Primary bathroom
- Features: Flooring - Ceramic Tile, Bathroom - Walk-In Shower
- Level: Upper
Dining room
- Features: Flooring - HardWood
- Level: Upper
Foyer
- Level: Main
Other
- Features: Bathroom - Tub Shower
- Level: Main
Great room
- Features: Flooring - HardWood, Fireplace - Wood Burning, Balcony Access
- Level: Upper
Half bath
- Level: Upper
Kitchen
- Features: Granite Counters, Flooring - Ceramic Tile
- Level: Upper
Laundry
- Level: Main
Heating
- Heat Pump, Electric
Cooling
- Central Air, Heat Pump, Electric
Appliances
- Included: Down Draft, Oven/Range - Electric, Self Cleaning Oven, Microwave, Refrigerator, Ice Maker, Dishwasher, Disposal, Stainless Steel Appliance(s), Washer, Dryer, Water Heater, Electric Water Heater
- Laundry: Lower Level, Laundry Room
Features
- Kitchen - Gourmet, Kitchen Island, Upgraded Countertops, Open Floorplan, Dining Area, Entry Level Bedroom, Ceiling Fan(s)
- Flooring: Hardwood, Tile/Brick, Wood
- Doors: Insulated
- Windows: Screens, Insulated Windows, Window Treatments
- Has basement: No
- Number of fireplaces: 1
- Fireplace features: Wood Burning
Interior area
- Total structure area: 2,016
- Total interior livable area: 2,016 sqft
- Finished area above ground: 2,016
- Finished area below ground: 0
Property
Parking
- Total spaces: 2
- Parking features: Garage Door Opener, Off Street, Driveway, Attached
- Attached garage spaces: 1
- Uncovered spaces: 1
Accessibility
- Accessibility features: None
Features
- Levels: Two
- Stories: 2
- Patio & porch: Deck, Porch, Screened, Patio
- Exterior features: Outdoor Shower
- Pool features: None
- Has view: Yes
- View description: Canal
- Has water view: Yes
- Water view: Canal
Lot
- Size: 0.5 Acres
- Features: Wooded, Adjoins - Open Space, Downtown
Details
- Additional structures: Above Grade, Below Grade
- Parcel number: 33413.20177.002
- Zoning: TN
- Special conditions: Standard
Construction
Type & style
- Home type: Townhouse
- Architectural style: Coastal
- Property subtype: Townhouse
Materials
- Stick Built, Cedar
- Foundation: Block
- Roof: Architectural Shingle
Condition
- Very Good
- New construction: No
- Year built: 1990
Utilities & green energy
- Sewer: Public Sewer
- Water: Public
Community & HOA
Community
- Condo and coop fee: $2,000 annually
- Subdivision: Encampment Grounds
HOA
- Has HOA: No
- Services included: Common Area Maintenance, Maintenance Grounds
- HOA name: Waterford Court
Location
- Region: Rehoboth Beach
Financial & listing details
- Price per square foot: $512/sqft
- Annual tax amount: $1,935
- Date on market: 7/9/2025
- Listing agreement: Exclusive Right To Sell
- Listing terms: Cash,Conventional
- Inclusions: Furnished
- Exclusions: See List
- Ownership: Fee Simple
Price history
| Date | Event | Price |
|---|---|---|
| 8/22/2025 | Sold | $1,031,200+3.2%$512/sqft |
Source:  Bright MLS #DESU2090154 Report a problem Bright MLS #DESU2090154 Report a problem | ||
| 7/22/2025 | Pending sale | $999,000$496/sqft |
Source: Bright MLS #DESU2090154 Report a problem | ||
| 7/14/2025 | Contingent | $999,000$496/sqft |
Source: Bright MLS #DESU2090154 Report a problem | ||
| 7/9/2025 | Listed for sale | $999,000+81.6%$496/sqft |
Source: Bright MLS #DESU2090154 Report a problem | ||
| 3/14/2013 | Listing removed | $550,000$273/sqft |
Source: Ocean Atlantic Sotheby's International Realty #601358 Report a problem | ||
| 2/11/2013 | Listed for sale | $550,000$273/sqft |
Source: Barrows and Associates #601358 Report a problem | ||
Public tax history
Tax history is unavailable.
Neighborhood: 19971
Nearby homes
- $890,0003 bd3 ba1.5k sqft16 Canal St, Rehoboth Beach, DE 19971Sold
- $1,513,7004 bd5 ba3.2k sqft14 Canal St, Rehoboth Beach, DE 19971Off Market
- $950,0003 bd3 ba1.5k sqft24 Canal St #5, Rehoboth Beach, DE 19971Sold

- $877,3003 bd-- ba1.4k sqft22 Canal St UNIT 4, Rehoboth Beach, DE 19971Off Market
- $1,019,5003 bd-- ba1.5k sqft18 Canal St #2, Rehoboth Beach, DE 19971Off Market
- $849,7003 bd-- ba1.3k sqft16 Canal St UNIT 1, Rehoboth Beach, DE 19971Off Market
- $877,3003 bd-- ba1.4k sqft20 Canal St #3, Rehoboth Beach, DE 19971Off Market
- $766,7003 bd-- ba1k sqft31 6th St #6, Rehoboth Beach, DE 19971Off Market
Nearby schools
GreatSchools rating
- 8/10Rehoboth Elementary SchoolGrades: K-5Distance: 0.3 mi
- 7/10Beacon Middle SchoolGrades: 6-8Distance: 3 mi
- 8/10Cape Henlopen High SchoolGrades: 9-12Distance: 4.4 mi
Schools provided by the listing agent
- District: Cape Henlopen
Source: Bright MLS. This data may not be complete. We recommend contacting the local school district to confirm school assignments for this home.


Get pre-qualified for a loan
At Zillow Home Loans, we can pre-qualify you in as little as 5 minutes with no impact to your credit score.An equal housing lender. NMLS #10287.
Sell for more on Zillow
Get a Zillow Showcase℠ listing at no additional cost and you could sell for .
$1,019,500
2% more
+$20,390
With Zillow Showcase(estimated)
$1,039,890
- Delaware
- Sussex County
- Rehoboth Beach
- 19971
- 18 Canal St
Nearby cities
Nearby zip codes
Other Rehoboth Beach Topics
