Welcome to 18 Cannonball Drive, a newly renovated 3-bedroom, 2.5-bath home offering a smart layout, upgraded finishes, and exceptional indoor-outdoor living. The heart of the home is the updated kitchen, featuring granite countertops and a clean, modern feel that flows seamlessly into the main living areas—perfect for everyday comfort and entertaining. The primary suite has been expanded into a true master retreat, complete with an attached study/sitting area and a luxury spa-like bathroom showcasing glass shower doors, high-end tile, a double vanity, and dual showerheads—a rare and impressive upgrade. This home also delivers bonus living space on multiple levels, including a flex/bonus room downstairs ideal for a playroom, gym, media room, or second family room, plus additional space upstairs for work or guests. Step outside to enjoy the showpiece of the property: an expansive 48’ x 16’ Trex deck with structural vinyl railings, ideal for hosting, grilling, or relaxing in your own peaceful escape. The backyard offers exceptional privacy, with a wooded natural landscape behind the home—no direct rear neighbors and a serene setting year-round. Conveniently located near Route 9 and the Garden State Parkway, and close to shopping, dining, and everything Barnegat has to offer—this move-in ready home checks every box.
Sold for $460,000
$460,000
18 Cannonball Dr, Barnegat, NJ 08005
3beds
2,048sqft
Single Family Residence
Built in 2001
7,501 Square Feet Lot
$471,800 Zestimate®
$225/sqft
$3,309 Estimated rent
Home value
$471,800
$425,000 - $524,000
$3,309/mo
Zestimate® history
Owner options
List your home for rent
$3,309/mo
Rent Zestimate®
Find your next renter with Zillow Rental Manager. Plus, with online applications, you can quickly screen prospective tenants – for free.
$3,309/mo
Rent Zestimate®
Refinance and save
$3,080/mo
Est. payment
Refinancing to a lower rate could help reduce your monthly payments and save thousands over the life of the loan.
$3,080/mo
Est. payment
Explore your selling options
Work with a Zillow partner agent
Leverage their expertise and Zillow's premium Showcase listings to get your home seen by more buyers.
Get startedList with your own agent
Get your home in front of millions of buyers by listing it on Zillow.
Learn how to do itSell it yourself
Take full control of how buyers see your home on Zillow by listing For Sale by Owner (FSBO).
List your homeWhat's special
Updated kitchenLuxury spa-like bathroomDouble vanityClean modern feelDual showerheadsUpgraded finishesBackyard offers exceptional privacy
Zillow last checked:
Listing updated:
Listed by:
Christopher Davies 609-713-8952,
Davies and DeGennaro Real Estate
Bought with:
Adrian Jusino, 1864689
EXP Realty, LLC
Source: Bright MLS,MLS#: NJOC2039416
Facts & features
Interior
Bedrooms & bathrooms
- Bedrooms: 3
- Bathrooms: 3
- Full bathrooms: 2
- 1/2 bathrooms: 1
- Main level bathrooms: 1
Rooms
- Room types: Living Room, Primary Bedroom, Kitchen, Family Room, Additional Bedroom
Primary bedroom
- Level: Upper
- Area: 216 Square Feet
- Dimensions: 12 X 18
Other
- Level: Main
- Area: 100 Square Feet
- Dimensions: 10 X 10
Other
- Level: Upper
- Area: 110 Square Feet
- Dimensions: 10 X 11
Family room
- Level: Main
- Area: 224 Square Feet
- Dimensions: 14 X 16
Kitchen
- Level: Main
- Area: 192 Square Feet
- Dimensions: 12 X 16
Living room
- Level: Main
- Area: 144 Square Feet
- Dimensions: 12 X 12
Heating
- Forced Air, Natural Gas
Cooling
- Central Air, Electric
Appliances
- Included: Tankless Water Heater, Water Heater, Gas Water Heater
- Laundry: Upper Level
Features
- Bathroom - Tub Shower, Bathroom - Walk-In Shower
- Flooring: Carpet, Wood, Ceramic Tile, Vinyl
- Has basement: No
- Has fireplace: No
Interior area
- Total structure area: 2,048
- Total interior livable area: 2,048 sqft
- Finished area above ground: 2,048
Property
Parking
- Total spaces: 3
- Parking features: Garage Faces Front, Attached, Driveway
- Attached garage spaces: 1
- Uncovered spaces: 2
Accessibility
- Accessibility features: None
Features
- Levels: Two
- Stories: 2
- Pool features: None
- Fencing: Full
Lot
- Size: 7,501 Square Feet
- Dimensions: 75 x 100
- Features: Level, Backs to Trees, Middle Of Block
Details
- Additional structures: Above Grade
- Parcel number: 150100114 4900046
- Zoning: R75
- Special conditions: Standard
Construction
Type & style
- Home type: SingleFamily
- Architectural style: Colonial
- Property subtype: Single Family Residence
Materials
- Vinyl Siding
- Foundation: Crawl Space
- Roof: Shingle
Condition
- New construction: No
- Year built: 2001
Utilities & green energy
- Electric: 200+ Amp Service
- Sewer: Public Sewer
- Water: Public
Community & HOA
Community
- Subdivision: Settlers Landing
HOA
- Has HOA: No
Location
- Region: Barnegat
- Municipality: BARNEGAT TWP
Financial & listing details
- Price per square foot: $225/sqft
- Tax assessed value: $253,900
- Annual tax amount: $7,828
- Date on market: 1/23/2026
- Listing agreement: Exclusive Right To Sell
- Listing terms: Cash,Contract,FHA,VA Loan
- Ownership: Fee Simple
Price history
| Date | Event | Price |
|---|---|---|
| 2/27/2026 | Sold | $460,000+4.6%$225/sqft |
Source:  Bright MLS #NJOC2039416 Report a problem Bright MLS #NJOC2039416 Report a problem | ||
| 1/26/2026 | Pending sale | $439,900$215/sqft |
Source: Bright MLS #NJOC2039416 Report a problem | ||
| 1/23/2026 | Listed for sale | $439,900+66.6%$215/sqft |
Source: Bright MLS #NJOC2039416 Report a problem | ||
| 4/6/2005 | Sold | $264,000+90.3%$129/sqft |
Source: Public Record Report a problem | ||
| 8/15/2001 | Sold | $138,750$68/sqft |
Source: Public Record Report a problem | ||
Public tax history
| Year | Property taxes | Tax assessment |
|---|---|---|
| 2023 | $7,152 +0.5% | $253,900 |
| 2022 | $7,119 | $253,900 |
| 2021 | $7,119 +2% | $253,900 |
| 2020 | $6,982 +0.8% | $253,900 |
| 2019 | $6,929 +1.7% | $253,900 |
| 2018 | $6,815 +2.1% | $253,900 |
| 2017 | $6,675 +6% | $253,900 +2.7% |
| 2016 | $6,296 +2.6% | $247,300 |
| 2015 | $6,136 +2.6% | $247,300 |
| 2014 | $5,977 +1.8% | $247,300 |
| 2013 | $5,871 -1% | $247,300 |
| 2012 | $5,928 -4.5% | $247,300 +0.3% |
| 2011 | $6,206 +16.5% | $246,500 -24.7% |
| 2010 | $5,328 -0.2% | $327,500 |
| 2009 | $5,342 +2.3% | $327,500 |
| 2008 | $5,220 | $327,500 +183.8% |
| 2007 | -- | $115,400 |
| 2006 | $4,211 | $115,400 |
| 2004 | -- | $115,400 |
| 2003 | -- | $115,400 +3.3% |
| 2002 | -- | $111,700 |
Find assessor info on the county website
Neighborhood: Lincoln Park
Nearby homes
- $596,2004 bd3 ba2.3k sqft16 Cannonball Dr, Barnegat, NJ 08005Off Market
- $577,9004 bd3 ba2.4k sqft20 Cannonball Dr, Barnegat, NJ 08005Off Market
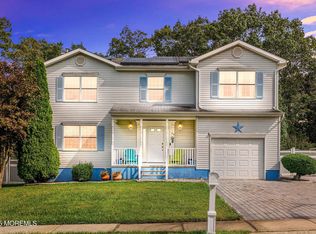
- $498,9004 bd3 ba1.8k sqft14 Cannonball Dr, Barnegat, NJ 08005Off Market

- $569,1004 bd3 ba1.8k sqft19 Cannonball Dr, Barnegat, NJ 08005Off Market

- $502,3004 bd3 ba1.7k sqft17 Cannonball Dr, Barnegat, NJ 08005Off Market
- $423,2003 bd2 ba1.5k sqft81 Windward Dr, Barnegat, NJ 08005Off Market
- $441,0003 bd3 ba2k sqft22 Cannonball Dr, Barnegat, NJ 08005Sold
- $391,7003 bd1 ba1.1k sqft83 Windward Dr, Barnegat, NJ 08005Off Market
Nearby schools
GreatSchools rating
- NACecil S Collins Elementary SchoolGrades: K-2Distance: 1.3 mi
- 4/10Russell O Brackman Middle SchoolGrades: 7-8Distance: 1.4 mi
- 3/10Barnegat High SchoolGrades: 9-12Distance: 2.2 mi
Get a cash offer in 3 minutes
Find out how much your home could sell for in as little as 3 minutes with a no-obligation cash offer.
Estimated market value
$471,800
Get a cash offer in 3 minutes
Find out how much your home could sell for in as little as 3 minutes with a no-obligation cash offer.
Estimated market value
$471,800
- New Jersey
- Ocean County
- Barnegat
- 08005
- Lincoln Park
- 18 Cannonball Dr
Nearby cities
Nearby neighborhoods
Nearby zip codes
Other Barnegat Topics
