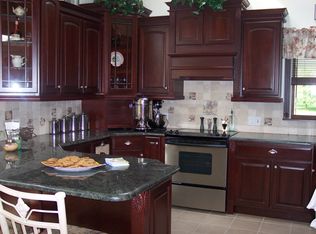
Welcome to this lovely ranch home in sought-after King Arthur Estates, situated on a quiet cul-de-sac on .36 acres. This desirable single-story residence features 3 bedrooms and 2 full bathrooms, an ideal layout for everyday living and entertaining including a spacious primary suite with walk in closet and bathroom. The open-concept family room flows seamlessly into the eat-in kitchen, creating a bright and inviting space. The kitchen is thoughtfully designed with granite countertops, stainless steel appliances, and ample room for casual dining. The finished basement includes a dedicated office, ideal for remote work, along with additional space for recreation, fitness, or media use. Additional amenities include heated and air conditioned two-car garage, central air conditioning (2021), whole-house filtration and security systems and relaxing hot tub in fenced backyard. Architectural roof (2021), cesspool (2013), whole house generator, new oil burner, hot water heater and oil storage tank. Solar panels are paid in full offering long term energy savings. Located in a desirable neighborhood with excellent Smithtown schools and convenient access to shopping, parks, and transportation.
Sold for $850,000
$850,000
18 Canterbury Lane, Nesconset, NY 11767
3beds
--sqft
Single Family Residence, Residential
Built in 1970
0.36 Acres Lot
$861,400 Zestimate®
$--/sqft
$4,224 Estimated rent
Home value
$861,400
$775,000 - $956,000
$4,224/mo
Zestimate® history
Owner options
List your home for rent
$4,224/mo
Rent Zestimate®
Find your next renter with Zillow Rental Manager. Plus, with online applications, you can quickly screen prospective tenants – for free.
$4,224/mo
Rent Zestimate®
Refinance and save
$5,834/mo
Est. payment
Refinancing to a lower rate could help reduce your monthly payments and save thousands over the life of the loan.
$5,834/mo
Est. payment
Explore your selling options
Work with a Zillow partner agent
Leverage their expertise and Zillow's premium Showcase listings to get your home seen by more buyers.
Get startedList with your own agent
Get your home in front of millions of buyers by listing it on Zillow.
Learn how to do itSell it yourself
Take full control of how buyers see your home on Zillow by listing For Sale by Owner (FSBO).
List your homeWhat's special
Bright and inviting spaceStainless steel appliancesSingle-story residenceQuiet cul-de-sacOpen-concept family room
Zillow last checked:
Listing updated:
Listed by:
Lily M. Macari GRI CBR 631-455-9459,
Keller Williams Points North 516-865-1800
Bought with:
Kenneth P. Kroncke, 10401266174
Realty Connect USA L I Inc
Source: OneKey® MLS as distributed by MLS GRID,MLS#: 949382
Facts & features
Interior
Bedrooms & bathrooms
- Bedrooms: 3
- Bathrooms: 2
- Full bathrooms: 2
Basement
- Description: Office, recreation room, laundry room, 2 car garage
- Level: Basement
Living room
- Description: Entry Hall, livingroom, den, eat in kitchen, diningroom, primary bedroom with bath, 2 additional bedrooms, main bathroom
- Level: First
Heating
- Baseboard, Oil
Cooling
- Central Air
Appliances
- Included: Dishwasher, Dryer, Electric Range, Microwave, Refrigerator, Stainless Steel Appliance(s), Washer, Oil Water Heater
- Laundry: In Basement
Features
- First Floor Bedroom, First Floor Full Bath, Bidet, Breakfast Bar, Cathedral Ceiling(s), Ceiling Fan(s), Entrance Foyer, Formal Dining, Granite Counters, Open Floorplan, Primary Bathroom, Recessed Lighting, Storage
- Flooring: Hardwood
- Basement: Finished,Partial
- Attic: Crawl,Scuttle
- Number of fireplaces: 1
- Fireplace features: Gas
Interior area
- Total structure area: 0
Property
Parking
- Total spaces: 2
- Parking features: Attached, Driveway, Garage, Heated Garage, Private
- Garage spaces: 2
- Has uncovered spaces: Yes
Features
- Levels: Two
- Has spa: Yes
- Fencing: Back Yard
Lot
- Size: 0.36 Acres
- Dimensions: .36
Details
- Parcel number: 0800140000100006000
- Special conditions: None
Construction
Type & style
- Home type: SingleFamily
- Architectural style: Ranch
- Property subtype: Single Family Residence, Residential
- Attached to another structure: Yes
Condition
- Year built: 1970
Utilities & green energy
- Sewer: Cesspool
- Water: Public
- Utilities for property: Electricity Connected, Water Connected
Community & HOA
Community
- Security: Security System, Smoke Detector(s)
- Subdivision: King Arthur Estates
HOA
- Has HOA: No
Location
- Region: Nesconset
Financial & listing details
- Tax assessed value: $5,550
- Annual tax amount: $15,432
- Date on market: 1/8/2026
- Cumulative days on market: 13 days
- Listing agreement: Exclusive Right To Sell
- Electric utility on property: Yes
Price history
| Date | Event | Price |
|---|---|---|
| 5/7/2026 | Sold | $850,000+6.3% |
Source:  OneKey® MLS as distributed by MLS GRID #949382 Report a problem OneKey® MLS as distributed by MLS GRID #949382 Report a problem | ||
| 1/21/2026 | Pending sale | $800,000 |
Source: OneKey® MLS as distributed by MLS GRID #949382 Report a problem | ||
| 1/16/2026 | Price change | $800,000+6.7% |
Source: OneKey® MLS as distributed by MLS GRID #949382 Report a problem | ||
| 1/8/2026 | Listed for sale | $750,000+84% |
Source: OneKey® MLS as distributed by MLS GRID #949382 Report a problem | ||
| 12/15/2011 | Sold | $407,500-1.8% |
Source: Public Record Report a problem | ||
| 9/7/2011 | Price change | $415,000-2.3% |
Source: Prudential Douglas Elliman Real Estate #2421686 Report a problem | ||
| 8/11/2011 | Listed for sale | $424,900 |
Source: Prudential Douglas Elliman Real Estate #2421686 Report a problem | ||
Public tax history
| Year | Property taxes | Tax assessment |
|---|---|---|
| 2025 | -- | $5,550 |
| 2024 | -- | $5,550 |
| 2023 | -- | $5,550 |
| 2022 | -- | $5,550 |
| 2021 | -- | $5,550 |
| 2020 | -- | $5,550 +5.7% |
| 2019 | -- | $5,250 |
| 2018 | -- | $5,250 |
| 2017 | $10,986 | $5,250 |
| 2016 | -- | $5,250 |
| 2015 | -- | $5,250 |
| 2014 | -- | $5,250 -4.4% |
| 2013 | -- | $5,492 |
| 2012 | -- | $5,492 |
| 2011 | -- | $5,492 |
| 2010 | -- | $5,492 -0.1% |
| 2009 | -- | $5,500 |
| 2008 | -- | $5,500 |
| 2007 | $9,335 +20.8% | $5,500 |
| 2005 | $7,726 +7.1% | $5,500 |
| 2004 | $7,215 +8.1% | $5,500 |
| 2003 | $6,676 +7.6% | $5,500 |
| 2002 | $6,207 | $5,500 |
| 2001 | -- | $5,500 |
| 2000 | $6,021 | $5,500 |
Find assessor info on the county website
Neighborhood: 11767
Nearby homes
- $800,700-- bd-- ba-- sqft8 Prince Valiant Ct, Nesconset, NY 11767Off Market
- $873,2004 bd3 ba3k sqft16 Canterbury Ln, Nesconset, NY 11767Off Market
- $754,9003 bd2 ba1.6k sqft2 Prince Valiant Ct, Nesconset, NY 11767Off Market
- $871,1004 bd3 ba2.2k sqft19 Canterbury Ln, Nesconset, NY 11767Off Market
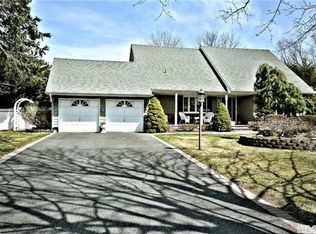
- $854,9004 bd2 ba1.6k sqft21 Canterbury Ln, Nesconset, NY 11767Off Market
- $837,0003 bd2 ba1.6k sqft6 Prince Valiant Ct, Nesconset, NY 11767Off Market
- $718,2003 bd1 ba1.6k sqft9 Guinevere Ln, Nesconset, NY 11767Off Market
- $791,4003 bd3 ba1.6k sqft11 Guinevere Ln, Nesconset, NY 11767Off Market
Nearby schools
GreatSchools rating
- 8/10Tackan Elementary SchoolGrades: K-5Distance: 0.2 mi
- 6/10Great Hollow Middle SchoolGrades: 6-8Distance: 0.9 mi
- 10/10Smithtown High School EastGrades: 9-12Distance: 2.2 mi
Schools provided by the listing agent
- Elementary: Tackan Elementary School
- Middle: Great Hollow Middle School
- High: Smithtown High School-East
Source: OneKey® MLS as distributed by MLS GRID. This data may not be complete. We recommend contacting the local school district to confirm school assignments for this home.
Get a cash offer in 3 minutes
Find out how much your home could sell for in as little as 3 minutes with a no-obligation cash offer.
Estimated market value
$861,400
Get a cash offer in 3 minutes
Find out how much your home could sell for in as little as 3 minutes with a no-obligation cash offer.
Estimated market value
$861,400
- New York
- Suffolk County
- Nesconset
- 11767
- 18 Canterbury Lane
Nearby cities
Nearby zip codes
Other Nesconset Topics
