Skip main navigation
Off market
  • $720,300

    18 Canterbury Way, Cape May, NJ 08204

    3beds
    2,008sqft
    SingleFamily
    Built in 2018
    0.28 Acres Lot
    $720,300 Zestimate®
    $359/sqft
    $3,711 Estimated rent

    Home value

    $720,300

    $684,000 - $764,000

    $3,711/mo

    Zestimate® history
    Loading
    Loading...

    Owner options

    List your home for rent

    $3,711/mo

    Rent Zestimate®

    Find your next renter with Zillow Rental Manager. Plus, with online applications, you can quickly screen prospective tenants – for free.

    Learn more

    $3,711/mo

    Rent Zestimate®

    Refinance and save

    $4,513/mo

    Est. payment

    Refinancing to a lower rate could help reduce your monthly payments and save thousands over the life of the loan.

    See today's rates

    $4,513/mo

    Est. payment

    Explore your selling options

    Work with a Zillow partner agent

    Leverage their expertise and Zillow's premium Showcase listings to get your home seen by more buyers.

    Get started

    List with your own agent

    Get your home in front of millions of buyers by listing it on Zillow.

    Learn how to do it

    Sell it yourself

    Take full control of how buyers see your home on Zillow by listing For Sale by Owner (FSBO).

    List your home

    What's special

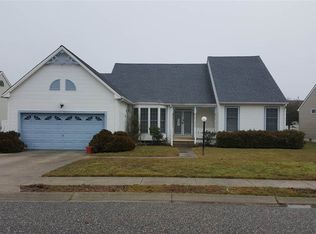
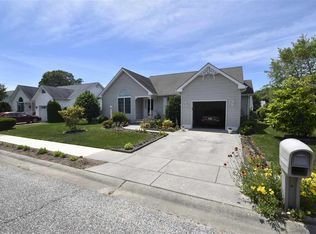
    BRAND NEW CAPE MAY COURT HOUSE NEIGHBORHOOD located at 1121 S. Route 9, offering city water, city sewer, natural gas, underground utilities and sidewalks throughout. "Magnolia 2" model is a great rancher design that has been expanded and modified to make it even better. This home offers the convenience of one floor living plus the energy efficiency of 2 x 6 walls. This home offers a covered front porch, spacious living room with 12' vaulted ceilings, hardwood floors and a corner gas fireplace. The remainder of the home has 9' ceilings. There is a large dining room, a breakfast nook with sliding glass door to rear deck which has been enlarged to 26' x 12', beautiful kitchen with 42" upgraded cabinetry with soft close doors and drawers, and custom color accent island, granite counter tops and an upgraded stainless steel appliance package. The master bedroom has a large walk in closet and a private bathroom that features a tiled shower stall with glass doors and a double bowl vanity with granite top. The additional 2 bedrooms share a full hall bath with tile floor and granite topped vanity as well. There is a full size laundry room with base cabinets with a utility sink, wall cabinets, shelving and a clothing rack. The 2 car, insulated & dry-walled garage has an 8' high garage door with auto opener. This home also has a custom siding package. A few other upgrades have been added which include attic exhaust fan and comfort height toilets. This area does not require flood insurance. Note: Photos are representative of a previously completed Magnolia 2 model by Tompkins Builders.

    This property is off market, which means it's not currently listed for sale or rent on Zillow. This may be different from what's available on other websites or public sources.
    Facts & features

    Interior

    Bedrooms & bathrooms
    • Bedrooms: 3
    • Bathrooms: 2
    • Full bathrooms: 2
    Heating
    • Forced air, Gas
    Cooling
    • Central
    Appliances
    • Included: Refrigerator
    Features
    • Storage, Smoke/Fire Alarm
    • Flooring: Laminate
    • Basement: Crawl Space
    Interior area
    • Total interior livable area: 2,008 sqft

    Property

    Parking
    • Total spaces: 2
    • Parking features: Garage - Attached
    Features
    • Exterior features: Vinyl, Cement / Concrete
    Lot
    • Size: 0.28 Acres
    Details
    • Parcel number: 05007532700010

    Construction

    Type & style
    • Home type: SingleFamily
    Materials
    • Frame
    Condition
    • Year built: 2018

    Utilities & green energy

    • Sewer: City

    Community & HOA

    Location
    • Region: Cape May

    Financial & listing details

    • Price per square foot: $359/sqft
    • Tax assessed value: $312,800
    • Annual tax amount: $6,134

    Price history

    DateEventPrice
    3/28/2023Sold$599,000+92.9%$298/sqft
    Source: Public Record Report a problem
    5/1/2018Sold$310,500-5.9%$155/sqft
    Source: Public Record Report a problem
    2/22/2018Price change$330,000-1.5%$164/sqft
    Source: deSatnick Real Estate LLC #177589 Report a problem
    9/11/2017Price change$335,000-4%$167/sqft
    Source: deSatnick Real Estate LLC #177589 Report a problem
    8/7/2017Listed for sale$349,000-11.6%$174/sqft
    Source: deSatnick Real Estate LLC #177589 Report a problem
    10/6/2005Sold$395,000+111.2%$197/sqft
    Source: Public Record Report a problem
    10/3/1995Sold$187,000$93/sqft
    Source: Public Record Report a problem

    Public tax history

    YearProperty taxesTax assessment
    2025$6,134 +5.5%$312,800 +5.5%
    2024$5,816 -1.9%$296,600
    2023$5,929 +6.3%$296,600
    2022$5,576 +1.6%$296,600
    2021$5,487 +2.5%$296,600
    2020$5,351 +2.4%$296,600
    2019$5,223 $296,600
    2018$5,223 +1.4%$296,600
    2017$5,149 +3.3%$296,600
    2016$4,983 +3.4%$296,600
    2015$4,820 +10.7%$296,600
    2014$4,353 +4.2%$296,600 -3.5%
    2013$4,178 $307,400 +84.3%
    2005-- $166,800
    2004$4,587 $166,800
    2003-- $166,800
    2002-- $166,800
    2001-- $166,800
    Find assessor info on the county website

    Neighborhood: 08204

    Nearby schools

    GreatSchools rating
    Get a cash offer in 3 minutes
    Find out how much your home could sell for in as little as 3 minutes with a no-obligation cash offer.
    Estimated market value
    $720,300
    Get a cash offer in 3 minutes
    Find out how much your home could sell for in as little as 3 minutes with a no-obligation cash offer.
    Estimated market value
    $720,300