Skip main navigation
Closed
  • $420,800

    18 Canyon Creek Cir, Lafayette, IN 47909

    4beds
    2,822sqft
    Single Family Residence
    Built in 2004
    0.27 Acres Lot
    $420,800 Zestimate®
    $--/sqft
    $2,511 Estimated rent

    Home value

    $420,800

    $400,000 - $442,000

    $2,511/mo

    Zestimate® history
    Loading
    Loading...

    Owner options

    List your home for rent

    $2,511/mo

    Rent Zestimate®

    Find your next renter with Zillow Rental Manager. Plus, with online applications, you can quickly screen prospective tenants – for free.

    Learn more

    $2,511/mo

    Rent Zestimate®

    Refinance and save

    $2,997/mo

    Est. payment

    Refinancing to a lower rate could help reduce your monthly payments and save thousands over the life of the loan.

    See today's rates

    $2,997/mo

    Est. payment

    Explore your selling options

    Work with a Zillow partner agent

    Leverage their expertise and Zillow's premium Showcase listings to get your home seen by more buyers.

    Get started

    List with your own agent

    Get your home in front of millions of buyers by listing it on Zillow.

    Learn how to do it

    Sell it yourself

    Take full control of how buyers see your home on Zillow by listing For Sale by Owner (FSBO).

    List your home

    What's special

    Community poolGas log fireplaceFormal dining roomGenerous sized bedroomsTub showerTennis courtsMaster suite

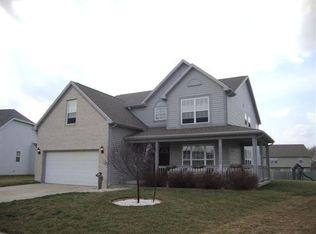
    Wow! Don't miss this well-kept 2800+ sq ft, 4 bedroom, 3 full bath home with bonus room, 2nd living space, NEW HVAC, updated appliances, and 3 car garage in The Landing subdivision which has community pool, tennis courts and playground! As you walk through the front door you will step into the 2-story foyer which leads to a formal dining room with French doors on the right or straight to an open concept kitchen, living room with gas log fireplace, and second dining area. The dark LVP flooring installed in 2018 and appliances which have all been replaced in the last 2 years along with the wall of windows looking into the backyard make this space shine. Down the hall way off the kitchen is a good size laundry room, full bath with garden tub and shower, and main floor bedroom which is currently being used as an office. Upstairs is the master suite with tub and walk in shower, 2 additional generous sized bedrooms, another full bath with tub shower, a loft area used as a SECOND living room, and a BONUS room with barn doors! Outback is a fully fenced beautifully landscaped private oasis. This is a back patio where you can relax after a long day or entertain friends. Come visit us at the open house Sunday June 25 from 1-3 pm or set up a private showing today! This one won't last long!

    This property is off market, which means it's not currently listed for sale or rent on Zillow. This may be different from what's available on other websites or public sources.

    Zillow last checked:

    Listing updated:

    Listed by:

    Katrina Feitz Agt:765-586-7734,

    Century 21 The Lueken Group

    Bought with:

    Susie Eros, RB14047440

    F.C. Tucker/Shook

    Source: IRMLS,MLS#: 202321787MLS Logo

    Facts & features

    Interior

    Bedrooms & bathrooms
    • Bedrooms: 4
    • Bathrooms: 3
    • Full bathrooms: 3
    • Main level bedrooms: 1
    Bedroom 1
    • Level: Upper
    Bedroom 2
    • Level: Upper
    Dining room
    • Level: Main
    • Area: 180
    • Dimensions: 15 x 12
    Kitchen
    • Level: Main
    • Area: 168
    • Dimensions: 14 x 12
    Living room
    • Level: Main
    • Area: 323
    • Dimensions: 19 x 17
    Office
    • Level: Upper
    • Area: 150
    • Dimensions: 15 x 10
    Heating
    • Natural Gas, Forced Air
    Cooling
    • Central Air
    Appliances
    • Included: Disposal, Dishwasher, Microwave, Refrigerator, Electric Range, Water Softener Owned
    • Laundry: Main Level
    Features
    • Ceiling-9+, Walk-In Closet(s), Eat-in Kitchen, Entrance Foyer, Open Floorplan, Tub and Separate Shower, Tub/Shower Combination, Formal Dining Room
    • Flooring: Carpet, Tile, Vinyl
    • Windows: Blinds
    • Has basement: No
    • Number of fireplaces: 1
    • Fireplace features: Living Room
    Interior area
    • Total structure area: 2,822
    • Total interior livable area: 2,822 sqft
    • Finished area above ground: 2,822
    • Finished area below ground: 0

    Property

    Parking
    • Total spaces: 3
    • Parking features: Attached, Garage Door Opener, Concrete
    • Attached garage spaces: 3
    • Has uncovered spaces: Yes
    Features
    • Levels: Two
    • Stories: 2
    • Patio & porch: Patio
    Lot
    • Size: 0.27 Acres
    • Dimensions: 90 x 140
    • Features: Level, 0-2.9999, City/Town/Suburb, Landscaped
    Details
    • Parcel number: 791115101026.000033
    • Zoning: R1

    Construction

    Type & style
    • Home type: SingleFamily
    • Property subtype: Single Family Residence
    Materials
    • Brick, Vinyl Siding
    • Foundation: Slab
    • Roof: Asphalt,Shingle
    Condition
    • New construction: No
    • Year built: 2004

    Utilities & green energy

    • Sewer: City
    • Water: City
    • Utilities for property: Cable Available

    Community & HOA

    Community
    • Features: Clubhouse, Playground, Pool, Sidewalks
    • Subdivision: The Landings
    HOA
    • Has HOA: Yes
    • HOA fee: $460 annually
    Location
    • Region: Lafayette

    Financial & listing details

    • Tax assessed value: $374,100
    • Annual tax amount: $2,907
    • Date on market: 7/21/2023
    • Listing terms: Cash,Conventional,FHA,VA Loan

    Price history

    DateEventPrice
    7/20/2023Sold$397,450-0.6%
    Source: IRMLS #202321787 Report a problem
    6/27/2023Pending sale$399,900
    Source: IRMLS #202321787 Report a problem
    6/23/2023Listed for sale$399,900+60%
    Source: IRMLS #202321787 Report a problem
    5/30/2017Sold$249,900$89/sqft
    Source: Agent Provided Report a problem
    3/30/2017Listed for sale$249,900+13.8%$89/sqft
    Source: Keller Williams - Lafayette, IN #201712290 Report a problem
    9/2/2010Sold$219,500-4.6%$78/sqft
    Source: Agent Provided Report a problem
    7/22/2010Listed for sale$230,000$82/sqft
    Source: Coldwell Banker Shook #9946238 Report a problem

    Public tax history

    YearProperty taxesTax assessment
    2025$3,560 +5.2%$374,100 +5.1%
    2024$3,385 +16.4%$356,000 +5.2%
    2023$2,907 +8.9%$338,500 +16.4%
    2022$2,669 +8.4%$290,700 +8.9%
    2021$2,463 +6.6%$266,900
    2020$2,311 -0.4%--
    2019$2,319 +6.1%$231,100 -0.1%
    2018$2,186 +0.5%$231,300 +6.1%
    2017$2,175 $218,000 +0.5%
    2016$2,175 +3.6%$216,900 +5.1%
    2014$2,099 +1%$206,300 -0.7%
    2013$2,078 $207,800 +5.6%
    2012-- $196,800 -2.2%
    2011-- $201,200 -4%
    2010-- $209,600 +0.8%
    2009$4,116 +113.7%$207,900 -6%
    2008$1,927 -36.6%$221,200 +0.8%
    2007$3,038 +19.3%$219,500 +12%
    2006$2,546 +31030.3%$195,900 +48875%
    2005$8 $400
    Find assessor info on the county website

    Neighborhood: 47909

    Nearby schools

    GreatSchools rating
    Schools provided by the listing agent
    • Elementary: Wea Ridge
    • Middle: Wea Ridge
    • High: Mc Cutcheon
    • District: Tippecanoe School Corp.

    Source: IRMLS. This data may not be complete. We recommend contacting the local school district to confirm school assignments for this home.

    Get pre-qualified for a loan
    At Zillow Home Loans, we can pre-qualify you in as little as 5 minutes with no impact to your credit score.

    An equal housing lender. NMLS #10287.